Welcome home to modern lake living with coastal comfort! This stunning new construction sanctuary is just a short stroll from the shimmering waters of Cedar Creek Lake in the gated Beachwood Estates community with all of the - lake vibes. This bright, 3 BR Home (with a bonus room for an office or formal dinning) is a retreat designed to instantly make family and friends feel right at home. Step through the front door and feel the airy warmth of the sunlight, open-concept floor plan. This home's home office has double french doors with elegant dark trim, rustic dark wood beams and recessed lighting to create your ultimate quiet haven for remote work or study.The heart of this home is a chef-inspired dream kitchen featuring crisp white cabinetry, modern pendant lighting, sleek stainless steel appliances, and an extra large island crafted for casual dining, storytelling, and effortless entertaining. Beautiful ceramic tile flooring with a rich wood finish flows seamlessly into a living room anchored by soaring ceilings, wood beams. A floor to ceiling slatted wood accent wall frames an integrated electric fireplace, providing a cozy, high-end focal point for relaxing evenings after a day on the water.Your spacious primary suite serves as a resort-style private escape, offering a generous layout, an extra-large walk-in closet, and a spa like ensuite bathroom with a luxurious double shower. Beyond your front door, embrace the vibrant lakeside lifestyle with premier neighborhood amenities just a short walk away. Launch your boat from the private ramp, enjoy an afternoon on the fishing pier, play a match on the pickleball court, or unwind at the community playground and swimming pool overlooking the lake. Whether you are looking for a fulltime residence or the ultimate weekend lake getaway, this home delivers the peaceful retreat you've been dreaming of. Schedule your private tour today!
For sale
Price cut: $10.9K (8/3)
$288,999
216 E Beachwood Loop, Trinidad, TX 75163
4beds
1,618sqft
:
Get pre-qualified$2,028/mo
Single Family Residence
Built in 2026
7,710 Square Feet Lot
$285,200 Zestimate®
$179/sqft
$43/mo HOA
What's special
Modern pendant lightingFishing pierPickleball courtOpen-concept floor planRecessed lightingSleek stainless steel appliancesExtra-large walk-in closet
- 13 days |
- 262 |
- 16 |
Likely to sell faster than
Zillow last checked:
Listing updated:
Listed by:
Lisa Marie Montes 0709692 833-242-7007,
Call It Closed Realty 833-242-7007
Source: NTREIS,MLS#: 21340963
Facts & features
Interior
Bedrooms & bathrooms
- Bedrooms: 4
- Bathrooms: 2
- Full bathrooms: 2
Primary bedroom
- Features: Ceiling Fan(s), Dual Sinks, Walk-In Closet(s)
- Level: First
- Dimensions: 13 x 14
Living room
- Features: Ceiling Fan(s), Fireplace
- Level: First
- Dimensions: 14 x 14
Heating
- Central, Electric, ENERGY STAR Qualified Equipment, Fireplace(s)
Cooling
- Central Air, Ceiling Fan(s), ENERGY STAR Qualified Equipment
Appliances
- Included: Dishwasher, Electric Range, Electric Water Heater, Disposal
Features
- Decorative/Designer Lighting Fixtures, Eat-in Kitchen, Granite Counters, Kitchen Island, Open Floorplan, Pantry, Walk-In Closet(s)
- Flooring: Ceramic Tile
- Has basement: No
- Number of fireplaces: 1
- Fireplace features: Electric, Insert
Interior area
- Total interior livable area: 1,618 sqft
Video & virtual tour
Property
Parking
- Total spaces: 2
- Parking features: Garage Faces Front, Garage, Garage Door Opener
- Attached garage spaces: 2
Features
- Levels: One
- Stories: 1
- Patio & porch: Covered
- Pool features: None, Community
Lot
- Size: 7,710 Square Feet
Details
- Parcel number: 21150000253060
Construction
Type & style
- Home type: SingleFamily
- Architectural style: Traditional,Detached
- Property subtype: Single Family Residence
Materials
- Foundation: Slab
- Roof: Composition
Condition
- Year built: 2026
Utilities & green energy
- Sewer: Public Sewer
- Water: Public
- Utilities for property: Electricity Available, Sewer Available, Water Available
Community & HOA
Community
- Features: Boat Facilities, Clubhouse, Fishing, Lake, Playground, Pickleball, Pool, Gated
- Security: Gated Community
- Subdivision: Beachwood Estates Sec E
HOA
- Has HOA: Yes
- Services included: Association Management
- HOA fee: $520 annually
- HOA name: Blue Hawk Management
- HOA phone: 972-674-3791
Location
- Region: Trinidad
Financial & listing details
- Price per square foot: $179/sqft
- Annual tax amount: $144
- Date on market: 7/26/2026
- Cumulative days on market: 108 days
- Listing terms: Cash,Conventional,FHA,VA Loan
- Exclusions: Excludes all staging furniture.
Estimated market value
$285,200
$271,000 - $299,000
$3,532/mo
Price history
| Date | Event | Price |
|---|---|---|
| 8/3/2026 | Price change | $288,999-3.6%$179/sqft |
Source: NTREIS #21340963 Report a problem | ||
| 6/23/2026 | Price change | $299,900-2.6%$185/sqft |
Source: NTREIS #21241753 Report a problem | ||
| 5/18/2026 | Price change | $307,900-2.2%$190/sqft |
Source: NTREIS #21241753 Report a problem | ||
| 4/17/2026 | Listed for sale | $314,900+1159.6%$195/sqft |
Source: NTREIS #21241753 Report a problem | ||
| 10/31/2025 | Sold | -- |
Source: NTREIS #21020052 Report a problem | ||
| 10/21/2025 | Pending sale | $25,000$15/sqft |
Source: NTREIS #21020052 Report a problem | ||
| 8/7/2025 | Listed for sale | $25,000$15/sqft |
Source: NTREIS #21020052 Report a problem | ||
Public tax history
Tax history is unavailable.
Monthly payment
Est. payment
Payment breakdown
Explore the cost of this home by adjusting the details. Changes won't be saved.Climate risks
Neighborhood: 75163
Nearby schools
GreatSchools rating
- 9/10Tool Elementary SchoolGrades: PK-4Distance: 3.5 mi
- 5/10Malakoff Middle SchoolGrades: 7-8Distance: 6.9 mi
- 6/10Malakoff High SchoolGrades: 9-12Distance: 7.2 mi
Schools provided by the listing agent
- Elementary: Malakoff
- Middle: Malakoff
- High: Malakoff
- District: Malakoff ISD
Source: NTREIS. This data may not be complete. We recommend contacting the local school district to confirm school assignments for this home.

- $--3 bd2 ba1.5k sqft212 E Beachwood Loop, Trinidad, TX 75163Sold
- $18,000-- bd-- ba-- sqftBeachwood Loop, Trinidad, TX 75163Off Market
- $18,000-- bd-- ba-- sqftBeachwood Loop, Trinidad, TX 75163Off Market

- $--7,579 sqftTbd E Beachwood Loop, Trinidad, TX 75163Sold
- $18,000-- bd-- ba-- sqftBeachwood Loop, Trinidad, TX 75163Off Market
- $--7,579 sqftUnassigned E Beachwood Loop, Trinidad, TX 75163Sold
- $10,000-- bd-- ba-- sqftBeachwood Loop, Trinidad, TX 75163Off Market
- $18,000-- bd-- ba-- sqftBeachwood Loop, Trinidad, TX 75163Off Market
A local agent can set up tours, give advice and negotiate with sellers.
Similar homes
- $284,9003 bd2 ba1.5k sqft108 Parkside Dr, Trinidad, TX 75163For Sale
 MLS ID #21341077, Lisa Marie Montes. NTREIS
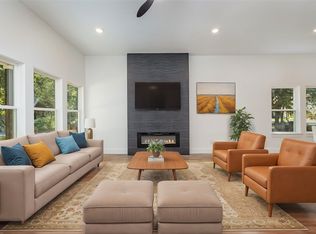
 - $295,0003 bd2 ba1.8k sqft116 Oakwood Dr, Trinidad, TX 75163For Sale
 MLS ID #21343428, Marco Ordonez. NTREIS
 - $289,9003 bd2 ba1.6k sqft119 Parkside Dr, Trinidad, TX 75163For Sale
 MLS ID #21312620, Ivis Andrade. NTREIS
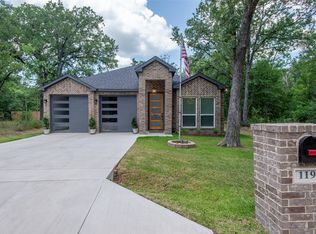
 - $275,0003 bd2 ba1.6k sqft119 Driftwood Dr, Trinidad, TX 75163For Sale
 MLS ID #21321832, Jamye Montgomery. NTREIS
 - $284,0003 bd2 ba1.7k sqft123 Channelview Dr, Trinidad, TX 75163For SaleMLS ID #21291051, Debbie French. NTREIS
- $276,9003 bd2 ba1.5k sqft208 Driftwood Dr, Trinidad, TX 75163For SaleMLS ID #21319410, Elizabeth Castro. NTREIS
- $285,0003 bd2 ba1.7k sqft107 Scenic Rd, Trinidad, TX 75163For SaleMLS ID #21352177, Johnny Flores. NTREIS
- $264,9004 bd2 ba1.5k sqft219 W Beachwood Loop, Trinidad, TX 75163For SaleMLS ID #21209814, Alessandra Ortiz Cangas. NTREIS
- $275,0003 bd2 ba1.5k sqft102 Shadywood Rd, Trinidad, TX 75163For SaleMLS ID #21319350, Jessica Garcia. NTREIS
- $289,9993 bd2 ba1.6k sqft149 Lbj Ranch Rd, Trinidad, TX 75163For SaleMLS ID #21330895, Maira Preciado. NTREIS
- $324,9994 bd3 ba1.8k sqft416 Stirrup Ranch Rd, Trinidad, TX 75163For SaleMLS ID #21332313, Maira Preciado. NTREIS
- $268,0004 bd3 ba2.1k sqft110 Pierce Dr, Mabank, TX 75156For SaleMLS ID #21346660, Debbie French. NTREIS
- $299,0003 bd2 ba2k sqft306 Lazy Cane Ranch Rd, Trinidad, TX 75163For SaleMLS ID #21197675, Brett Parsley. NTREIS
- $280,0003 bd2 ba1.6k sqft101 Baker B Ranch Rd, Trinidad, TX 75163For SaleMLS ID #21133455, Leslye Carlos. NTREIS
- $269,9003 bd2 ba1.3k sqft14217 Alamo Rd, Malakoff, TX 75148For SaleMLS ID #21350731, Jonathan Williams. NTREIS
- $325,0004 bd3 ba1.9k sqft100 Diamond T Ranch Rd, Trinidad, TX 75163For SaleMLS ID #21126717, Homero Duarte. NTREIS
- $244,9002 bd2 ba1.1k sqft363 Cross Tie Ranch Rd, Trinidad, TX 75163For SaleMLS ID #21332623, Todd Russell. NTREIS
- $289,0003 bd4 ba1.8k sqft129 King Arthur Rd, Mabank, TX 75156For SaleMLS ID #21178958, Lisa Muncrief. NTREIS
- $275,0004 bd4 ba2k sqft1995 Lakeview Dr, Kemp, TX 75143New ConstructionMLS ID #21279787, Ray King. NTREIS
- $320,0003 bd3 ba1.6k sqft113 Nina St, Mabank, TX 75156For SaleMLS ID #21347215, Alma Guzman. NTREIS
