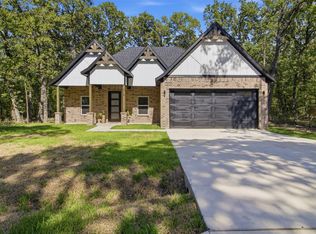
BUILDER OFFERING INCENTIVE TOWARD RATE BUY-DOWN OR BUYER CLOSING COSTS - HELPING REDUCE BUYER'S MONTHLY PAYMENTS. MOVE-IN READY HOME IN AMENITY-RICH BEACHWOOD ESTATES WITH FENCED AND SODDED YARD. Stunning one-story, new construction, with real hardwood floors throughout. Living room features a stacked stone wall with an electric fireplace for warmth and an architectural accent! The prettiest finishes, quartz, lighting fixtures, hardware, and all of the details! Nice-sized bedrooms, primary ensuite bath with double sinks, a wow factor shower, and a walk-in closet. Other extras are a great kitchen pantry and a full-sized utility room. Exterior is brick with Hardie plank eaves and trim, plus gutters and a wood-fenced, sodded yard. Imagine living in this great house AND within one of the nicest neighborhoods on Cedar Creek Lake! Enjoy the community swimming pool, tennis-pickleball courts, club house, playground, fishing pier, and boat launch! Come home to this lovely lifestyle.
Sold
Price Unknown
212 E Beachwood Loop, Trinidad, TX 75163
3beds
1,500sqft
Single Family Residence
Built in 2025
7,666 Square Feet Lot
$277,200 Zestimate®
$--/sqft
$1,914 Estimated rent
Home value
$277,200
$247,000 - $313,000
$1,914/mo
Zestimate® history
Owner options
List your home for rent
$1,914/mo
Rent Zestimate®
Find your next renter with Zillow Rental Manager. Plus, with online applications, you can quickly screen prospective tenants – for free.
$1,914/mo
Rent Zestimate®
Refinance and save
$552/mo
Est. payment
Refinancing to a lower rate could help reduce your monthly payments and save thousands over the life of the loan.
$552/mo
Est. payment
Explore your selling options
Work with a Zillow partner agent
Leverage their expertise and Zillow's premium Showcase listings to get your home seen by more buyers.
Get startedList with your own agent
Get your home in front of millions of buyers by listing it on Zillow.
Learn how to do itSell it yourself
Take full control of how buyers see your home on Zillow by listing For Sale by Owner (FSBO).
List your homeWhat's special
Electric fireplaceReal hardwood floors throughoutWood-fenced sodded yardFenced and sodded yardGreat kitchen pantryWalk-in closetFull-sized utility room
Zillow last checked:
Listing updated:
Listed by:
Robert Schrickel 0573373 214-210-1500,
Ebby Halliday, REALTORS 214-210-1500,
Shelly Brown Qualls 0474883 214-934-0077,
Ebby Halliday, REALTORS
Bought with:
Todd Russell, 0356583
KW-Cedar Creek Lake Properties
Source: NTREIS,MLS#: 21123402
Facts & features
Interior
Bedrooms & bathrooms
- Bedrooms: 3
- Bathrooms: 2
- Full bathrooms: 2
Primary bedroom
- Features: Dual Sinks, En Suite Bathroom, Stone Counters, Solid Surface Counters
- Level: First
- Dimensions: 1 x 1
Living room
- Features: Fireplace
- Level: First
- Dimensions: 1 x 1
Heating
- Central, Electric
Cooling
- Central Air, Ceiling Fan(s), Electric
Appliances
- Included: Some Gas Appliances, Dishwasher, Electric Cooktop, Electric Oven, Electric Water Heater, Disposal, Plumbed For Gas
- Laundry: Washer Hookup, Electric Dryer Hookup, Laundry in Utility Room
Features
- Decorative/Designer Lighting Fixtures, Eat-in Kitchen, Granite Counters, High Speed Internet, Kitchen Island, Pantry, Walk-In Closet(s), Wired for Sound
- Flooring: Tile, Wood
- Has basement: No
- Number of fireplaces: 1
- Fireplace features: Electric
Interior area
- Total interior livable area: 1,500 sqft
Property
Parking
- Total spaces: 2
- Parking features: Driveway
- Attached garage spaces: 2
Features
- Levels: One
- Stories: 1
- Patio & porch: Covered
- Pool features: None, Community
- Fencing: Back Yard,Fenced,Wood
- Body of water: Cedar Creek
Lot
- Size: 7,666 Square Feet
- Dimensions: 60 x 127 x 60 x 127
- Features: Back Yard, Lawn, Landscaped, Level, Subdivision, Few Trees
Details
- Parcel number: 21150000255060
Construction
Type & style
- Home type: SingleFamily
- Architectural style: Traditional,Detached
- Property subtype: Single Family Residence
- Attached to another structure: Yes
Materials
- Brick, Fiberglass Siding
- Foundation: Slab
- Roof: Composition
Condition
- Year built: 2025
Utilities & green energy
- Utilities for property: Municipal Utilities, Sewer Available, Water Available
Community & HOA
Community
- Features: Boat Facilities, Clubhouse, Gated, Lake, Playground, Pickleball, Pool, Tennis Court(s)
- Subdivision: Beachwood Estates Sec E
HOA
- Has HOA: Yes
- Services included: All Facilities, Association Management, Maintenance Structure, Trash
- HOA fee: $552 annually
- HOA name: Blue Hawk Mgmt
- HOA phone: 972-674-3791
Location
- Region: Trinidad
Financial & listing details
- Date on market: 12/15/2025
- Cumulative days on market: 123 days
- Listing terms: Cash,Conventional,FHA,USDA Loan,VA Loan
Price history
| Date | Event | Price |
|---|---|---|
| 5/8/2026 | Sold | -- |
Source: NTREIS #21123402 Report a problem | ||
| 4/21/2026 | Pending sale | $272,500$182/sqft |
Source: NTREIS #21123402 Report a problem | ||
| 4/20/2026 | Contingent | $272,500$182/sqft |
Source: NTREIS #21123402 Report a problem | ||
| 3/17/2026 | Price change | $272,500-0.9%$182/sqft |
Source: NTREIS #21123402 Report a problem | ||
| 2/16/2026 | Price change | $274,900-1.5%$183/sqft |
Source: NTREIS #21123402 Report a problem | ||
| 1/14/2026 | Price change | $279,000-2.1%$186/sqft |
Source: NTREIS #21123402 Report a problem | ||
| 12/15/2025 | Listed for sale | $285,000$190/sqft |
Source: NTREIS #21123402 Report a problem | ||
Public tax history
Tax history is unavailable.
Neighborhood: 75163
Nearby homes
- $299,9004 bd2 ba1.6k sqft216 E Beachwood Loop, Trinidad, TX 75163For Sale
- $18,000-- bd-- ba-- sqftBeachwood Loop, Trinidad, TX 75163Off Market
- $18,000-- bd-- ba-- sqftBeachwood Loop, Trinidad, TX 75163Off Market
- $--7,579.44 Square FeetTbd E Beachwood Loop, Trinidad, TX 75163Sold
- $18,000-- bd-- ba-- sqftBeachwood Loop, Trinidad, TX 75163Off Market
- $10,000-- bd-- ba-- sqftBeachwood Loop, Trinidad, TX 75163Off Market
- $--7,579.44 Square FeetUnassigned E Beachwood Loop, Trinidad, TX 75163Sold
- $338,700-- bd-- ba1.9k sqft213 E Beachwood Loop, Trinidad, TX 75163Off Market
Nearby schools
GreatSchools rating
- 9/10Tool Elementary SchoolGrades: PK-4Distance: 3.5 mi
- 5/10Malakoff Middle SchoolGrades: 7-8Distance: 6.9 mi
- 6/10Malakoff High SchoolGrades: 9-12Distance: 7.2 mi
Schools provided by the listing agent
- Elementary: Tool
- Middle: Malakoff
- High: Malakoff
- District: Malakoff ISD
Source: NTREIS. This data may not be complete. We recommend contacting the local school district to confirm school assignments for this home.
- Texas
- Henderson County
- Trinidad
- 75163
- 212 E Beachwood Loop
Nearby cities
Nearby zip codes
Other Trinidad Topics
