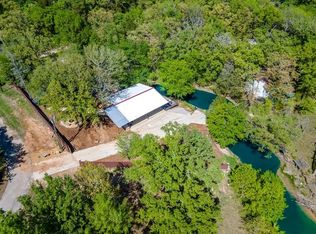
WATERFRONT HOME + PRIVATE POOL + OUTDOOR KITCHEN + NO HOA! Discover the Cedar Creek Lake lifestyle in this beautifully designed 3-bedroom, 2-bath lakefront retreat offering 1,740 square feet of inviting living space. Built in 2018 and positioned in a desirable island setting, this one-of-a-kind property combines panoramic water views, resort-style outdoor living, and everyday comfort.
Inside, the open-concept floor plan seamlessly connects the spacious living room, dining area, and well-appointed kitchen—perfect for entertaining or enjoying relaxed evenings at home. Expansive windows bring in abundant natural light while capturing beautiful lake views from multiple areas. The split-bedroom layout provides additional privacy, while the secluded primary suite features generous space and a spa-inspired bathroom with a separate shower and relaxing garden tub.
Outside, every day feels like a vacation. Cool off in the sparkling in-ground pool, unwind in the hot tub, or enjoy the views from the screened patio and expansive covered front deck. The resort-inspired cabana is ready for entertaining with a built-in grill, outdoor kitchen, and bar-top seating. Whether hosting a weekend gathering or watching the sunset over the water, this property offers an unforgettable setting.
With no HOA and convenient access to restaurants, shopping, and entertainment, this Cedar Creek Lake home is an ideal full-time residence, weekend retreat, or lakefront getaway. Schedule your private showing and experience waterfront living for yourself!
For sale
Price cut: $5K (6/23)
$445,000
18390 Pine Dr, Eustace, TX 75124
3beds
1,740sqft
Manufactured Home, Single Family Residence
Built in 2018
0.35 Acres Lot
$433,800 Zestimate®
$256/sqft
$-- HOA
What's special
Waterfront homePrivate poolHot tubSparkling in-ground poolOutdoor kitchenBuilt-in grillBar-top seating
- 54 days |
- 80 |
- 5 |
Zillow last checked:
Listing updated:
Listed by:
Nick Good 0549135 469-543-1614,
EXP REALTY 888-519-7431,
David Bentinck 0683832 214-384-1630,
eXp Realty LLC
Source: NTREIS,MLS#: 21280816
Facts & features
Interior
Bedrooms & bathrooms
- Bedrooms: 3
- Bathrooms: 2
- Full bathrooms: 2
Primary bedroom
- Level: First
- Dimensions: 15 x 15
Bedroom
- Level: First
- Dimensions: 14 x 10
Bedroom
- Level: First
- Dimensions: 10 x 10
Dining room
- Level: First
- Dimensions: 14 x 9
Kitchen
- Level: First
- Dimensions: 14 x 16
Living room
- Level: First
- Dimensions: 18 x 22
Heating
- Central, Electric, Fireplace(s)
Cooling
- Central Air, Ceiling Fan(s), Electric
Appliances
- Included: Dishwasher, Electric Oven, Electric Water Heater, Microwave, Refrigerator
Features
- Built-in Features, Double Vanity, Cable TV
- Has basement: No
- Number of fireplaces: 1
- Fireplace features: Living Room, Wood Burning
Interior area
- Total interior livable area: 1,740 sqft
Video & virtual tour
Property
Parking
- Total spaces: 2
- Parking features: Carport, Detached Carport, Driveway, Gravel
- Carport spaces: 2
Features
- Levels: One
- Stories: 1
- Pool features: Pool
Lot
- Size: 0.35 Acres
Details
- Parcel number: 33300000015050
Construction
Type & style
- Home type: MobileManufactured
- Property subtype: Manufactured Home, Single Family Residence
Condition
- Year built: 2018
Utilities & green energy
- Sewer: Aerobic Septic
- Utilities for property: Electricity Connected, Septic Available, Cable Available
Community & HOA
Community
- Subdivision: La Martinique
HOA
- Has HOA: No
Location
- Region: Eustace
Financial & listing details
- Price per square foot: $256/sqft
- Tax assessed value: $336,741
- Annual tax amount: $951
- Date on market: 6/4/2026
- Cumulative days on market: 259 days
- Listing terms: Cash,Conventional,FHA,VA Loan
Estimated market value
$433,800
$412,000 - $455,000
$969/mo
Price history
| Date | Event | Price |
|---|---|---|
| 6/23/2026 | Price change | $445,000-1.1%$256/sqft |
Source: NTREIS #21280816 Report a problem | ||
| 6/4/2026 | Listed for sale | $450,000-2%$259/sqft |
Source: NTREIS #21280816 Report a problem | ||
| 5/16/2026 | Listing removed | $459,000$264/sqft |
Source: eXp Realty #21093863 Report a problem | ||
| 3/19/2026 | Price change | $459,000-3.4%$264/sqft |
Source: NTREIS #21093863 Report a problem | ||
| 1/21/2026 | Price change | $474,999-4%$273/sqft |
Source: NTREIS #21093863 Report a problem | ||
| 10/23/2025 | Listed for sale | $495,000$284/sqft |
Source: NTREIS #21093863 Report a problem | ||
Public tax history
| Year | Property taxes | Tax assessment |
|---|---|---|
| 2025 | $272 +6.9% | $65,768 +9.8% |
| 2024 | $255 -1% | $59,880 +9.8% |
| 2023 | $257 +5.1% | $54,527 -83.8% |
| 2022 | $245 -66.9% | $336,740 |
| 2021 | $740 +164.2% | -- |
| 2020 | $280 -64% | -- |
| 2019 | $779 -52.8% | $43,100 -47.5% |
| 2018 | $1,650 +355.3% | $82,020 +1% |
| 2017 | $362 +0% | $81,170 |
| 2016 | $362 -8.8% | $81,170 |
| 2015 | $397 -20.3% | $81,170 |
| 2014 | $499 | $81,170 |
| 2013 | -- | $81,170 |
| 2012 | -- | $81,170 |
| 2011 | -- | $81,170 +46.5% |
| 2010 | -- | $55,420 |
| 2009 | -- | $55,420 |
| 2008 | -- | $55,420 |
| 2007 | -- | $55,420 |
| 2006 | -- | $55,420 |
| 2005 | -- | $55,420 -10.1% |
| 2004 | -- | $61,640 0% |
| 2003 | -- | $61,650 +0.8% |
| 2002 | -- | $61,190 +2.3% |
| 2001 | -- | $59,840 |
| 2000 | -- | -- |
| 1999 | -- | -- |
Find assessor info on the county website
Monthly payment
Climate risks
Neighborhood: 75124
Nearby schools
GreatSchools rating
- 5/10Southside Elementary SchoolGrades: PK-4Distance: 2.7 mi
- 6/10Mabank Junior High SchoolGrades: 7-8Distance: 4.7 mi
- 6/10Mabank High SchoolGrades: 9-12Distance: 4.8 mi
Schools provided by the listing agent
- Elementary: Mabank
- Middle: Mabank
- High: Mabank
- District: Mabank ISD
Source: NTREIS. This data may not be complete. We recommend contacting the local school district to confirm school assignments for this home.
- $542,700-- bd2 ba1.6k sqft18338 Pine Dr, Eustace, TX 75124Off Market
- $269,400-- bd-- ba-- sqft18388 Pine Dr, Eustace, TX 75124Off Market
- $5,560-- bd-- ba1.6k sqft18388 Pine Dr, Eustace, TX 75124Off Market
- $5,693-- bd-- ba728 sqft18318 Pine Dr, Eustace, TX 75124Off Market
- $207,900-- bd-- ba2.3k sqft18404 Pine Dr, Eustace, TX 75124Off Market
- $351,0003 bd2 ba1.5k sqft18362 Pine Dr, Eustace, TX 75124Off Market
- $251,500-- bd-- ba1.7k sqft18390 Pine Dr, Eustace, TX 75124Off Market
- $231,500-- bd-- ba1.7k sqft18363 Pine Dr, Eustace, TX 75124Off Market
A local agent can set up tours, give advice and negotiate with sellers.
A local lender can help you make sure your offer is ready when you are.
Similar homes
- $438,0003 bd2 ba1.6k sqft7102 Tejas Bnd, Mabank, TX 75156For Sale
 MLS ID #21325173, Blanca Lurssen. NTREIS
 - $400,0003 bd2 ba1.8k sqft104 Blake St, Mabank, TX 75147For Sale
 MLS ID #21337524, Debbie French. NTREIS
 - $425,0004 bd3 ba2.1k sqft5470 Possum Trl, Eustace, TX 75124For Sale
 MLS ID #26009462, Chris Curran, Steve Grant Realty, LLC. GTARMLS
 - $279,0005 bd3 ba2k sqft19331 Allen Ranch Rd, Eustace, TX 75124For Sale
 MLS ID #21312348, Mike Mendoza. NTREIS
 - $--3 bd2 ba1.3k sqft160 Vz County Road 2811, Mabank, TX 75147AuctionAuction.com 2
- $400,0003 bd2 ba1.3k sqft7179 Lance Ln, Eustace, TX 75124For SaleMLS ID #25005505, Chris Curran, Steve Grant Realty, LLC. GTARMLS
- $375,0003 bd2 ba1.6k sqft136 Thunderbird Dr, Gun Barrel City, TX 75156For SaleMLS ID #21150893, Charlie Ptaszek. NTREIS
- $424,9004 bd2 ba1.7k sqft175 Kings Row, Malakoff, TX 75148For SaleMLS ID #21204586, Debbie French. NTREIS
- $399,0003 bd2 ba1.5k sqft424 Lagoon Dr, Gun Barrel City, TX 75156For SaleMLS ID #21312689, Buck Gentry. NTREIS
- $487,0002 bd2 ba1.2k sqft110 Henderson Harbor Cir, Mabank, TX 75156For SaleMLS ID #21314127, Debbie French. NTREIS
- $619,9994 bd3 ba2.5k sqft10226 Aaron Ave, Eustace, TX 75124For SaleMLS ID #21287113, Debbie French. NTREIS
- $447,9003 bd2 ba2k sqft101 Lighthouse Lndg, Kemp, TX 75143For SaleMLS ID #21187776, Cathy Coulson. NTREIS
- $294,9002 bd2 ba1.3k sqft16833 County Road 2852, Eustace, TX 75124For SaleMLS ID #26008367, Summer Edwards, White Rock Realty. GTARMLS
- $379,9004 bd2 ba1.8k sqft118 Janice Ln, Mabank, TX 75156For SaleMLS ID #21307475, Laura Mcfaul. NTREIS
- $378,0003 bd2 ba1.8k sqft15746 Casa Verde, Malakoff, TX 75148For SaleMLS ID #26007006, Lacy Turner, Platinum Realty Group Tyler LLC. GTARMLS
- $368,0003 bd2 ba1.7k sqft116 E Bexar St, Mabank, TX 75147For SaleMLS ID #21291817, Liz Loncar. NTREIS
- $400,0003 bd2 ba1.5k sqft20011 Bernie Dr, Kemp, TX 75143For SaleMLS ID #21096990, Diego Cortes. NTREIS
- $379,0003 bd2 ba1.7k sqft224 Autumn Wood Trl, Gun Barrel City, TX 75156For SaleMLS ID #21230223, Todd Russell. NTREIS
- $549,9003 bd2 ba2.1k sqft212 Sunray St, Mabank, TX 75156For SaleMLS ID #21191640, Bill Moomaw. NTREIS
- $454,0002 bd2 ba1.8k sqft2864 Vz County Road 2719, Mabank, TX 75147For SaleMLS ID #26007403, Dawn Frazier, Quality Choice Solutions, LLC. GTARMLS
