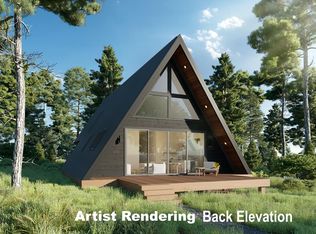
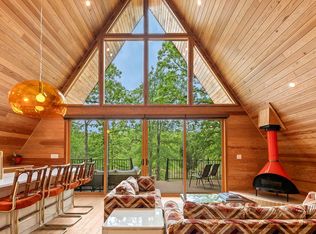
Stunning custom mid-century modern A-frame designed by Kim Lewis and built by Sabado Builders, nestled among mature trees in the lake community of Point La Vista. This architecturally striking home offers 3 bedrooms and 2 bathrooms and backs to a peaceful pond. The open-concept living area showcases dramatic 21-foot Douglas Fir wood ceilings and an expansive water-view window wall with 16-foot sliding patio doors, filling the home with natural light and framed by custom zebra blinds. The space is anchored by an imported vintage Preway wood-burning fireplace and complemented by built-in shelving, creating a warm and inviting focal point. The kitchen blends style and functionality with quartz countertops, bar seating, custom almond cabinetry, a stainless steel dishwasher and range, and panel front built-in Fisher & Paykel refrigerator, creating a seamless and modern aesthetic. The first floor features two bedrooms and a full bathroom with a walk-in shower and terrazzo tile, along with a conveniently located laundry area where the apartment-size washer and dryer convey. Upstairs, the primary suite features soaring ceilings, an ensuite bath with soaking tub, white terrazzo tile, custom windows blinds and an office nook on the landing—ideal for a workspace. Outside, enjoy a concrete driveway with covered parking, fenced side yard with pea gravel area, and tranquil pond views that enhance the home’s peaceful setting. Located in the Point La Vista lake community, residents enjoy amenities including a community pool, frisbee golf course, and boat dock with launch access to Cedar Creek Lake. This one-of-a-kind A-frame blends modern design, nature, and lake living, making it an ideal full-time residence, weekend retreat, or short-term rental opportunity packed with personality! Additional highlights include luxury vinyl plank flooring throughout, custom remote zebra blinds, four mini-split HVAC units, spray foam insulation, transferable starlink internet.
For sale
Price cut: $30K (9/29)
$369,000
5706 Point Lavista Vis, Malakoff, TX 75148
3beds
1,470sqft
Single Family Residence
Built in 2021
10,715 Square Feet Lot
$358,000 Zestimate®
$251/sqft
$15/mo HOA
What's special
- 180 days
- 208
- 29
Zillow last checked:
Listing updated:
Listed by:
Debbie French 0529891 903-340-8590,
Ebby Halliday Realtors 903-340-8590,
Maegan Mojica 0713823 806-620-1854,
Ebby Halliday Realtors
Source: NTREIS,MLS#: 21217986
Facts & features
Interior
Bedrooms & bathrooms
- Bedrooms: 3
- Bathrooms: 2
- Full bathrooms: 2
Primary bedroom
- Features: Ceiling Fan(s), En Suite Bathroom, Fireplace, Garden Tub/Roman Tub
- Level: Second
- Dimensions: 0 x 0
Living room
- Features: Built-in Features, Ceiling Fan(s), Fireplace
- Level: First
- Dimensions: 0 x 0
Heating
- Electric, Fireplace(s)
Cooling
- Electric
Appliances
- Included: Dishwasher, Electric Range, Electric Water Heater, Refrigerator
- Laundry: Stacked
Features
- Decorative/Designer Lighting Fixtures, Eat-in Kitchen, High Speed Internet, Kitchen Island, Loft, Open Floorplan, Vaulted Ceiling(s), Natural Woodwork
- Flooring: Luxury Vinyl Plank, Terrazzo, Tile
- Windows: Skylight(s), Window Coverings
- Has basement: No
- Number of fireplaces: 1
- Fireplace features: Free Standing, Living Room, Wood Burning
Interior area
- Total interior livable area: 1,470 sqft
Video & virtual tour
Property
Parking
- Total spaces: 2
- Parking features: Attached Carport, Concrete, Covered, Carport
- Carport spaces: 2
Features
- Levels: One and One Half
- Patio & porch: Rear Porch, Deck
- Pool features: None, Community
- Fencing: None
- Body of water: Cedar Creek
Lot
- Size: 10,715 Square Feet
- Features: Interior Lot, Irregular Lot, Pond on Lot, Few Trees
Details
- Parcel number: 38650000138060
Construction
Type & style
- Home type: SingleFamily
- Architectural style: A-Frame,Detached
- Property subtype: Single Family Residence
Materials
- Foundation: Concrete Perimeter
- Roof: Metal
Condition
- Resale
- Year built: 2021
Utilities & green energy
- Sewer: Public Sewer, Septic Tank
- Water: Public
- Utilities for property: Cable Available, Sewer Available, Septic Available, Water Available
Community & HOA
Community
- Features: Dock, Fishing, Lake, Other, Pool, Community Mailbox
- Security: Security System, Carbon Monoxide Detector(s), Fire Alarm, Smoke Detector(s)
- Subdivision: Point La Vista
HOA
- Has HOA: Yes
- Services included: All Facilities
- HOA fee: $175 annually
- HOA name: Point La Vista
- HOA phone: 000-000-0000
Location
- Region: Malakoff
Financial & listing details
- Price per square foot: $251/sqft
- Annual tax amount: $3,804
- Date on market: 4/8/2026
- Cumulative days on market: 182 days
- Listing terms: Cash,Conventional,FHA,VA Loan
- Road surface type: Asphalt
Estimated market value
$358,000
$340,000 - $376,000
$1,850/mo
Price history
| Date | Event | Price |
|---|---|---|
| 9/29/2026 | Price change | $369,000-7.5%$251/sqft |
Source: NTREIS #21217986 Report a problem | ||
| 7/25/2026 | Price change | $399,000-7%$271/sqft |
Source: NTREIS #21217986 Report a problem | ||
| 4/8/2026 | Listed for sale | $429,000-2.5%$292/sqft |
Source: NTREIS #21217986 Report a problem | ||
| 9/19/2025 | Listing removed | $440,000$299/sqft |
Source: NTREIS #20874862 Report a problem | ||
| 3/18/2025 | Listed for sale | $440,000$299/sqft |
Source: NTREIS #20874862 Report a problem | ||
Public tax history
Tax history is unavailable.
Monthly payment
Est. payment
Payment breakdown
Explore the cost of this home by adjusting the details. Changes won't be saved.Climate risks
Neighborhood: 75148
Nearby schools
Schools provided by the listing agent
- Elementary: Malakoff
- Middle: Malakoff
- High: Malakoff
- District: Malakoff ISD
Source: NTREIS. This data may not be complete. We recommend contacting the local school district to confirm school assignments for this home.
Similar homes
- $369,0003 bd2 ba1.4k sqft5706 Point La Vis, Malakoff, TX 75148For Sale
 MLS ID #112621, Debbie French. Henderson County BOR
 - $394,9003 bd2 ba1.9k sqft243 Shoreline Dr, Malakoff, TX 75148For Sale
 MLS ID #21331104, Sharon Morales. NTREIS
 - $414,5004 bd2 ba1.7k sqft175 Kings Row, Malakoff, TX 75148For Sale
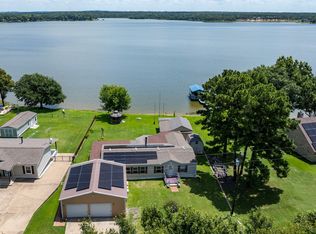 MLS ID #21374139, Debbie French. NTREIS
 - $294,0002 bd2 ba1k sqft176 Bayside Cir, Malakoff, TX 75148For Sale
 MLS ID #21021459, Liz Loncar. NTREIS
