Charming and one-of-a-kind country retreat in Mildred ISD! Situated on approximately 3.875 unrestricted acres, this 4-bedroom, 2 full bath, 1 half bath home offers the perfect blend of character, functionality, and wide-open space. A beautiful wood front door welcomes you inside, where you’ll find warm wood ceilings in the living room and multiple additional rooms, creating a cozy, inviting atmosphere throughout.
The spacious primary suite features a walk-in closet and an ensuite bath complete with a jetted tub and separate shower—perfect for relaxing at the end of the day. The home offers a true country feel while still providing convenient access to FM 2859 and SE CR 3085.
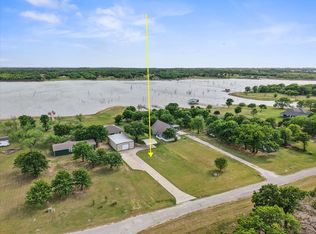
Step outside and enjoy everything this property has to offer—from the covered front porch made for rocking chairs to the above-ground pool with decking, ideal for entertaining. The land includes a pond, building that could double as greenhouse, and multiple outbuildings to fit a variety of needs.
This property is fully equipped with impressive improvements including gated entry with electric opener, two tankless water heaters, RV parking (22x50, 13 ft tall) with 50-amp plug and water hookup, 20x20 carport, 12x24 workshop with electric and HVAC, 10x16 storage building with electric roll-up door, 16x16 storage building with electric, 16x20 building, and a barn.
Unique, versatile, and packed with features—this property is ready to match your lifestyle!
For sale
Price cut: $40K (7/26)
$539,000
130 SE County Road 3085, Corsicana, TX 75109
4beds
2,699sqft
Single Family Residence
Built in 2019
3.71 Acres Lot
$-- Zestimate®
$200/sqft
$-- HOA
What's special
Walk-in closetSpacious primary suite
- 121 days |
- 310 |
- 21 |
Zillow last checked:
Listing updated:
Listed by:
Laura Smith 0645005 972-533-5120,
Keller Williams Lonestar DFW 817-795-2500
Source: NTREIS,MLS#: 21236226
Facts & features
Interior
Bedrooms & bathrooms
- Bedrooms: 4
- Bathrooms: 3
- Full bathrooms: 2
- 1/2 bathrooms: 1
Primary bedroom
- Features: Dual Sinks, En Suite Bathroom, Garden Tub/Roman Tub, Separate Shower, Walk-In Closet(s)
- Level: First
- Dimensions: 16 x 15
Bedroom
- Features: Walk-In Closet(s)
- Level: First
- Dimensions: 12 x 11
Bedroom
- Features: Walk-In Closet(s)
- Level: First
- Dimensions: 12 x 14
Bedroom
- Features: Walk-In Closet(s)
- Level: First
- Dimensions: 13 x 15
Primary bathroom
- Features: Dual Sinks, Garden Tub/Roman Tub, Separate Shower
- Level: First
- Dimensions: 11 x 11
Dining room
- Level: First
- Dimensions: 12 x 6
Kitchen
- Features: Built-in Features, Eat-in Kitchen, Kitchen Island, Pantry, Walk-In Pantry
- Level: First
- Dimensions: 14 x 22
Laundry
- Features: Built-in Features
- Level: First
- Dimensions: 9 x 7
Living room
- Features: Built-in Features, Ceiling Fan(s)
- Level: First
- Dimensions: 19 x 26
Heating
- Central, Electric
Cooling
- Central Air, Ceiling Fan(s), Electric
Appliances
- Included: Dishwasher, Electric Range, Electric Water Heater, Disposal, Microwave, Tankless Water Heater, Vented Exhaust Fan
- Laundry: Laundry in Utility Room
Features
- Cathedral Ceiling(s), Decorative/Designer Lighting Fixtures, Double Vanity, Eat-in Kitchen, Kitchen Island, Open Floorplan, Natural Woodwork, Walk-In Closet(s)
- Flooring: Luxury Vinyl Plank
- Windows: Window Coverings
- Has basement: No
- Has fireplace: No
Interior area
- Total interior livable area: 2,699 sqft
Video & virtual tour
Property
Parking
- Total spaces: 6
- Parking features: Additional Parking, Covered, Detached Carport, Driveway, Garage, Garage Door Opener
- Attached garage spaces: 2
- Carport spaces: 4
- Covered spaces: 6
Features
- Levels: One
- Stories: 1
- Patio & porch: Covered
- Pool features: Above Ground, Pool
- Fencing: Fenced,Gate
- Body of water: Richland-Chambers
Lot
- Size: 3.71 Acres
- Features: Acreage, Few Trees
Details
- Additional structures: Barn(s)
- Parcel number: 52866
Construction
Type & style
- Home type: SingleFamily
- Architectural style: Ranch,Traditional,Detached
- Property subtype: Single Family Residence
Materials
- Rock, Stone, Wood Siding
- Foundation: Slab
- Roof: Composition
Condition
- Year built: 2019
Utilities & green energy
- Sewer: Septic Tank
- Water: Community/Coop
- Utilities for property: Septic Available, Water Available
Community & HOA
Community
- Security: Security System
- Subdivision: Na
HOA
- Has HOA: No
Location
- Region: Corsicana
Financial & listing details
- Price per square foot: $200/sqft
- Tax assessed value: $486,690
- Annual tax amount: $6,688
- Date on market: 4/20/2026
- Cumulative days on market: 126 days
- Road surface type: Asphalt
Estimated market value
Not available
Estimated sales range
Not available
Not available
Price history
| Date | Event | Price |
|---|---|---|
| 7/26/2026 | Price change | $499,000-7.4%$185/sqft |
Source: NTREIS #21341779 Report a problem | ||
| 6/29/2026 | Price change | $539,000-8.6%$200/sqft |
Source: NTREIS #21236226 Report a problem | ||
| 5/27/2026 | Price change | $590,000-1.7%$219/sqft |
Source: NTREIS #21236226 Report a problem | ||
| 4/20/2026 | Listed for sale | $600,000$222/sqft |
Source: NTREIS #21236226 Report a problem | ||
Public tax history
| Year | Property taxes | Tax assessment |
|---|---|---|
| 2025 | $4,552 -7.1% | $438,862 +10.3% |
| 2024 | $4,898 +14.4% | $398,027 +10.6% |
| 2023 | $4,281 | $359,756 +7.6% |
| 2022 | -- | $334,290 +12.2% |
| 2021 | -- | $297,900 |
| 2020 | -- | $297,900 +146.6% |
| 2019 | -- | $120,820 +259.3% |
| 2017 | -- | $33,630 +51.9% |
| 2016 | -- | $22,140 +25.8% |
| 2015 | -- | $17,600 |
| 2014 | -- | $17,600 |
| 2013 | -- | $17,600 |
Find assessor info on the county website
Monthly payment
Est. payment
Payment breakdown
Explore the cost of this home by adjusting the details. Changes won't be saved.Climate risks
Neighborhood: 75109
Nearby schools
GreatSchools rating
- 6/10Mildred Elementary SchoolGrades: PK-5Distance: 4.5 mi
- 6/10Mildred High SchoolGrades: 6-12Distance: 4.5 mi
Schools provided by the listing agent
- Elementary: Mildred
- Middle: Mildred
- High: Mildred
- District: Mildred ISD
Source: NTREIS. This data may not be complete. We recommend contacting the local school district to confirm school assignments for this home.
- $300,0002 bd2 ba1.6k sqft134 SE County Road 3085, Corsicana, TX 75109Off Market

- $292,900-- bd-- ba2.1k sqft130 SE County Road 3085, Corsicana, TX 75109Off Market
- $293,200-- bd-- ba1k sqft133 SE County Road 3085, Corsicana, TX 75109Off Market
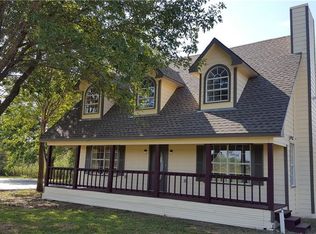
- $3,310-- bd-- ba1.8k sqft804 Fm 2859, Corsicana, TX 75109Off Market
- $202,100-- bd-- ba2.2k sqft610 Fm 2859, Corsicana, TX 75109Off Market
- $246,200-- bd-- ba640 sqft114 SE County Road 3085, Corsicana, TX 75109Off Market
- $141,900-- bd-- ba1.4k sqft137 SE County Road 3085, Corsicana, TX 75109Off Market
- $147,000-- bd-- ba1.6k sqft702 Fm 2859, Corsicana, TX 75109Off Market
A local agent can set up tours, give advice and negotiate with sellers.
Similar homes
- $530,0003 bd3 ba2.4k sqft3229 Francisco Bay Dr, Kerens, TX 75144For Sale
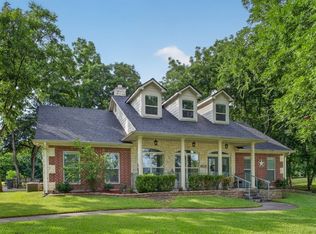 MLS ID #21322961, Tammy Barger. NTREIS
 - $589,5003 bd3 ba3.7k sqft276 Jackson Cir, Kerens, TX 75144For Sale
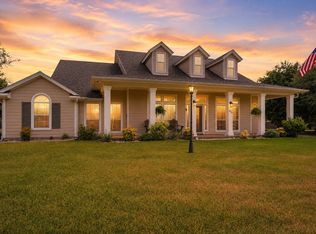 MLS ID #21325035, Julie Teel. NTREIS
 - $439,0003 bd4 ba1.5k sqft5827 SE County Road 1095, Corsicana, TX 75109For Sale
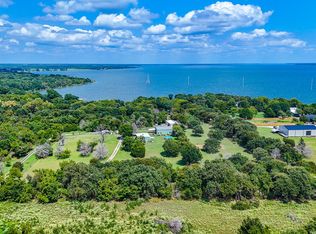 MLS ID #21166331, Tammy Carter. NTREIS
 - $650,0003 bd2 ba1.4k sqft203 SE County Road 3124a, Corsicana, TX 75109For Sale
 MLS ID #21218042, Julie Teel. NTREIS
 - $427,5003 bd2 ba1.9k sqft123 Clubhouse Dr, Corsicana, TX 75109For SaleMLS ID #21314243, Danielle Grecu. NTREIS
- $625,0003 bd2 ba1.3k sqft622 SE County Road 3124c, Corsicana, TX 75109For SaleMLS ID #21326690, Julie Teel. NTREIS
- $539,9003 bd2 ba1.9k sqft3233 Francisco Bay Dr, Kerens, TX 75144For SaleMLS ID #21163433, Fernando Ramsey. NTREIS
- $429,0003 bd3 ba2.2k sqft7410 SE County Road 3230a, Kerens, TX 75144For SaleMLS ID #21194614, Margarita Madera. NTREIS
- $595,9003 bd3 ba2.9k sqft4070 Fm 2452, Corsicana, TX 75110For SaleMLS ID #21249775, Joe Kennemore. NTREIS
- $499,0003 bd3 ba2.5k sqft1101 S 37th St, Corsicana, TX 75110For SaleMLS ID #21263089, Jeffery Smith. NTREIS
- $475,0003 bd2 ba1.9k sqft308 Sunset Dr, Corsicana, TX 75110For SaleMLS ID #21296285, Kelli Hobbs. NTREIS
- $625,0004 bd3 ba2.3k sqft3725 NW County Road 4, Corsicana, TX 75110For SaleMLS ID #21235623, Tammy Carter. NTREIS
- $560,0004 bd2 ba2k sqft135 Turnberry Ln, Corsicana, TX 75110For SaleMLS ID #21322384, Luz Ivette Perez. NTREIS
- $799,0004 bd3 ba3.2k sqft606 Sunset Point, Kerens, TX 75144For SaleMLS ID #21194940, Margarita Madera. NTREIS
- $495,0003 bd3 ba1.6k sqft12800 County Road 1311, Malakoff, TX 75148For SaleMLS ID #26009273, Maribel Cantu, Fathom Realty, LLC. GTARMLS
- $349,0003 bd2 ba2.3k sqft5035 Loper Cir, Streetman, TX 75859For SaleMLS ID #21344765, Julie Teel. NTREIS
- $599,0003 bd3 ba1.7k sqft4155 Fm 3096, Kerens, TX 75144For SaleMLS ID #21292054, Julie Teel. NTREIS
- $580,0004 bd2 ba1.9k sqft7420 SW County Road 2030, Purdon, TX 76679For SaleMLS ID #21350457, Nina Perry Perry. NTREIS
- $650,0003 bd2 ba1.8k sqft9982 SE County Road 4200, Kerens, TX 75144For SaleEbby Halliday Realtors
- $650,0003 bd2 ba1.8k sqft9982 SE County Road 4200, Kerens, TX 75144For SaleMLS ID #21338721, Tammy Carter. NTREIS
