Skip main navigation
For sale
  • $349,000

    5035 Loper Cir, Streetman, TX 75859

    3beds
    2,329sqft
    : 
    $2,482/mo
    Get pre-qualified
    Single Family Residence
    Built in 2000
    1 Acres Lot
    $342,600 Zestimate®
    $150/sqft
    $66/mo HOA

    What's special

    Cozy wood-burning fireplaceCustom slate patioVersatile officeDrive-through gateLake viewsSoaring vaulted ceilingsFully fenced backyard
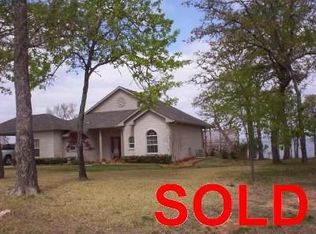
    Escape to the charm & character of this custom 2-story log cabin nestled beneath mature oak trees on a beautifully landscaped 1-acre corner lot in the peaceful Rustling Oaks community near Richland Chambers Lake. Surrounded by towering shade trees, fruit trees, tropical plants, & beautiful yucca, this rustic retreat offers lake views, abundant privacy, & a seasonal creek winding along the back of the property toward the lake. At 2,329 square feet, the home features 3 bedrooms, 2 full bathrooms, and a versatile office that can easily become a 4th bedroom, 2nd living area, or game room. Rich cedar walls, ceilings, & floors create an authentic log cabin feel throughout, while the spacious living room showcases soaring vaulted ceilings, skylights, & a cozy wood-burning fireplace. The oversized kitchen is designed for gathering with a large center island, & the washer, dryer, refrigerator, countertop dishwasher, & Starlink satellite internet equipment all convey with the home. Wraparound porches extend along 3 sides of the home, including an impressive 80-foot screened porch that serves as additional outdoor living space, while a custom slate patio provides another perfect spot to relax or entertain. The oversized 2-car garage includes a large storage closet plus a 23' x 20' decked bonus area above with stairway access, windows, electricity, & endless possibilities for storage or future finished space. The fully fenced backyard features a drive-through gate, a 12' x 20' insulated storage shed with electricity & ramp, & a reinforced 48' x 48' concrete parking pad with 110-volt RV hookup plus additional electrical service for your boat or other recreational equipment. Fresh exterior log paint enhances the home's curb appeal, & the community boat ramp is just five minutes away. If you're looking for a peaceful lake retreat with rustic charm, mature trees, abundant wildlife, & plenty of room for all your lake toys, this one-of-a-kind property is ready to welcome you home.
    23 days
    1,139
    104

    Likely to sell faster than

    Zillow last checked:

    Listing updated:

    Listed by:

    Julie Teel 0380798 903-874-0003,

    RE/MAX Lakeside Dreams 903-874-0003,

    Parker Teel 0769529 903-641-5393,

    RE/MAX Lakeside Dreams

    Source: NTREIS,MLS#: 21344765

      Facts & features

      Interior

      Bedrooms & bathrooms
      • Bedrooms: 3
      • Bathrooms: 2
      • Full bathrooms: 2
      Primary bedroom
      • Features: Ceiling Fan(s), Walk-In Closet(s)
      • Level: First
      • Dimensions: 15 x 23
      Bedroom
      • Features: Ceiling Fan(s), Split Bedrooms
      • Level: Second
      • Dimensions: 21 x 15
      Bedroom
      • Features: Ceiling Fan(s), Split Bedrooms
      • Level: Second
      • Dimensions: 20 x 17
      Dining room
      • Level: First
      • Dimensions: 9 x 12
      Other
      • Features: Built-in Features, Dual Sinks, Solid Surface Counters
      • Level: First
      • Dimensions: 20 x 13
      Other
      • Features: Built-in Features, Solid Surface Counters
      • Level: Second
      • Dimensions: 10 x 5
      Kitchen
      • Features: Breakfast Bar, Built-in Features, Eat-in Kitchen, Kitchen Island, Pantry, Solid Surface Counters, Tile Counters
      • Level: First
      • Dimensions: 15 x 15
      Laundry
      • Level: First
      • Dimensions: 8 x 8
      Living room
      • Features: Ceiling Fan(s), Fireplace
      • Level: First
      • Dimensions: 20 x 16
      Office
      • Features: Ceiling Fan(s)
      • Level: First
      • Dimensions: 14 x 13
      Heating
      • Central, Electric, Fireplace(s)
      Cooling
      • Central Air, Ceiling Fan(s), Electric
      Appliances
      • Included: Dryer, Electric Cooktop, Electric Oven, Electric Water Heater, Microwave, Refrigerator
      • Laundry: Common Area, Washer Hookup, Dryer Hookup, ElectricDryer Hookup, Laundry in Utility Room
      Features
      • Built-in Features, Decorative/Designer Lighting Fixtures, Eat-in Kitchen, Kitchen Island, Open Floorplan, Paneling/Wainscoting, Tile Counters, Vaulted Ceiling(s), Wired for Data, Natural Woodwork, Walk-In Closet(s), Wired for Sound
      • Flooring: Carpet, Ceramic Tile, Hardwood
      • Windows: Window Coverings
      • Has basement: No
      • Number of fireplaces: 1
      • Fireplace features: Glass Doors, Living Room, Wood Burning
      Interior area
      • Total interior livable area: 2,329 sqft
      Video & virtual tour

      Property

      Parking
      • Total spaces: 2
      • Parking features: Additional Parking, Door-Multi, Direct Access, Driveway, Enclosed, Garage, Garage Door Opener, Inside Entrance, Lighted, On Site, Off Street, Parking Pad, Garage Faces Side, Boat, RV Access/Parking
      • Attached garage spaces: 2
      Features
      • Levels: Two
      • Stories: 2
      • Patio & porch: Rear Porch, Covered, Front Porch, Screened, Side Porch, Wrap Around
      • Exterior features: Rain Gutters, RV Hookup, Storage
      • Pool features: None
      • Fencing: Back Yard,Chain Link,Gate
      • Has view: Yes
      • View description: Water
      • Has water view: Yes
      • Body of water: Richland-Chambers
      Lot
      • Size: 1 Acres
      • Features: Back Yard, Cleared, Corner Lot, Hardwood Trees, Interior Lot, Lawn, Landscaped, Level, Many Trees, Subdivision
      • Residential vegetation: Cleared, Grassed
      Details
      • Additional structures: Storage
      • Parcel number: 58024

      Construction

      Type & style
      • Home type: SingleFamily
      • Architectural style: Other,Detached,Log Home
      • Property subtype: Single Family Residence
      Materials
      • Log, Wood Siding
      • Foundation: Slab
      • Roof: Composition,Shingle
      Condition
      • Resale
      • Year built: 2000

      Utilities & green energy

      • Sewer: None, Septic Tank
      • Water: Community/Coop
      • Utilities for property: Electricity Available, Electricity Connected, None, Septic Available, Sewer Not Available, Underground Utilities, Water Available

      Community & HOA

      Community
      • Features: Boat Facilities, Community Mailbox
      • Security: Smoke Detector(s)
      • Subdivision: Rustling Oaks Estates Ph Iii
      HOA
      • Has HOA: Yes
      • Services included: All Facilities
      • HOA fee: $788 annually
      • HOA name: Rustling Oaks Estates Poa
      • HOA phone: 214-850-5077
      Location
      • Region: Streetman

      Financial & listing details

      • Price per square foot: $150/sqft
      • Tax assessed value: $349,470
      • Annual tax amount: $4,867
      • Date on market: 8/4/2026
      • Cumulative days on market: 24 days
      • Listing terms: Cash,Conventional,FHA,VA Loan

        Estimated market value

        $342,600

        $325,000 - $360,000

        $2,432/mo

        Price history

        DateEventPrice
        8/4/2026Listed for sale$349,000+140.7%$150/sqft
        Source: NTREIS #21344765 Report a problem
        3/4/2017Listing removed$145,000$62/sqft
        Source: Excite Realty #13523058 Report a problem
        2/13/2017Pending sale$145,000$62/sqft
        Source: Excite Realty #13523058 Report a problem
        12/14/2016Price change$145,000-3.3%$62/sqft
        Source: Excite Realty #13473808 Report a problem
        11/9/2016Price change$149,900-11.8%$64/sqft
        Source: Excite Realty #13473808 Report a problem
        10/5/2016Price change$169,900-5.6%$73/sqft
        Source: EXCITE REALTY #79834 Report a problem
        8/24/2016Price change$179,900-6.8%$77/sqft
        Source: Excite Realty #13438963 Report a problem
        6/13/2016Price change$193,000-3.5%$83/sqft
        Source: Coldwell Banker Richland Chamb #13438963 Report a problem
        4/22/2016Listed for sale$199,900$86/sqft
        Source: Coldwell Banker Richland Chamb #13438963 Report a problem
        1/22/2016Sold--
        Source: Public Record Report a problem

        Public tax history

        YearProperty taxesTax assessment
        2025$1,394 +7.1%$283,095 +10%
        2024$1,301 +12.3%$257,359 +10%
        2023$1,158 $233,963 +10%
        2022-- $212,694 +10%
        2021-- $193,358 +10%
        2020-- $175,780 +10%
        2019-- $159,800 -5.4%
        2017-- $168,980 -14.9%
        2016-- $198,520
        2015-- $198,520
        2014-- $198,520
        2013-- $198,520 +0.4%
        2012-- $197,770
        2011-- $197,770
        2010-- $197,770
        2009-- $197,770 +3%
        2008-- $192,100
        2007-- $192,100
        Find assessor info on the county website

        Monthly payment

        Est. payment

        Payment breakdown

        Explore the cost of this home by adjusting the details. Changes won't be saved.
        All calculations are estimates and provided by Zillow, Inc. for informational purposes only. Actual amounts may vary.
        HOA fees may include property taxes on listings classified as Co-Ops. Contact the listing agent and/or owner for fee details.
        See how much you could borrow to make a competitive offer.

        Climate risks

        Neighborhood: 75859

        Getting around

        0 / 100
        Car-Dependent
        20 / 100
        Somewhat Bikeable

        Nearby schools

        GreatSchools rating
        Schools provided by the listing agent
        • Elementary: Fairfield
        • Middle: Fairfield
        • High: Fairfield
        • District: Fairfield ISD

        Source: NTREIS. This data may not be complete. We recommend contacting the local school district to confirm school assignments for this home.

        A local agent can set up tours, give advice and negotiate with sellers.

        Browse local experts