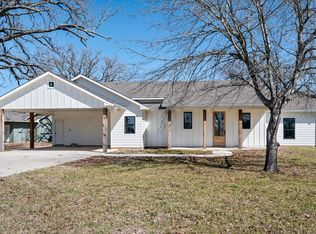
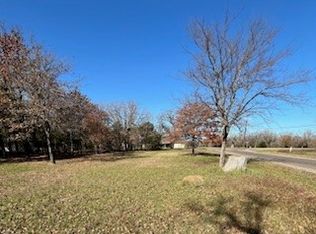
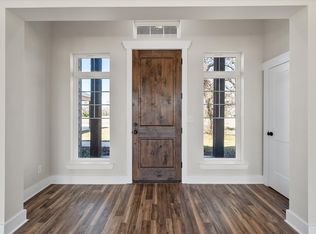
Experience affordable lakeside living at Richland Chambers Lake! This gorgeous new construction home in Rustling Oaks Estates is a must-see! Thoughtfully designed to blend elegance with functionality, every detail has been carefully crafted. From the moment you walk in, you'll be welcomed by a fresh, contemporary aesthetic. Expansive bay windows, stylish vinyl plank flooring, and custom trim add character and charm. The open-concept layout creates an effortless flow between the living and dining areas, making it perfect for entertaining. At the heart of the home, the kitchen shines with sleek granite countertops and crisp cabinetry. Primary suite has spa-like ensuite bath with double vanity and large walk in closet. Each additional bedroom has walk in closet and access to full hall bath. Laundry room provides ample space with storage. Nestled in a peaceful setting at Richland Chambers Lake where you will can enjoy fishing and boating or just sitting on your back patio and watching the deer. Rustling Oaks Estates is a stunning lakeside subdivision with community boat ramp and fishing dock. Whether you are looking for a lakeside weekend home or want to embrace the lake life full time you don't want to miss your chance to call this stunning home yours—schedule a visit today!
New construction
$369,000
14174 Clark Dr, Streetman, TX 75859
3beds
1,765sqft
:
Get pre-qualified$2,573/mo
Single Family Residence
Built in 2023
0.52 Acres Lot
$-- Zestimate®
$209/sqft
$19/mo HOA
What's special
Stylish vinyl plank flooringFishing dockBack patioExpansive bay windowsSleek granite countertopsCommunity boat rampSpa-like ensuite bath
- 512 days |
- 71 |
- 3 |
Zillow last checked:
Listing updated:
Listed by:
Laura Smith 0645005 972-533-5120,
Keller Williams Lonestar DFW 817-795-2500
Source: NTREIS,MLS#: 20855609
Facts & features
Interior
Bedrooms & bathrooms
- Bedrooms: 3
- Bathrooms: 2
- Full bathrooms: 2
Primary bedroom
- Level: First
Bedroom
- Level: First
Bedroom
- Level: First
Primary bathroom
- Level: First
Other
- Level: First
Kitchen
- Level: First
Living room
- Level: First
Heating
- Central, Electric
Cooling
- Central Air, Ceiling Fan(s), Electric
Features
- Decorative/Designer Lighting Fixtures, Eat-in Kitchen, Kitchen Island, Open Floorplan, Walk-In Closet(s)
- Flooring: Luxury Vinyl Plank
- Has basement: No
- Has fireplace: No
Interior area
- Total interior livable area: 1,765 sqft
Video & virtual tour
Property
Parking
- Total spaces: 2
- Parking features: Attached Carport, Covered, Carport, Driveway
- Carport spaces: 2
- Has uncovered spaces: Yes
Features
- Levels: One
- Stories: 1
- Patio & porch: Front Porch, Covered
- Pool features: None
- Body of water: Richland-Chambers
Lot
- Size: 0.52 Acres
Details
- Parcel number: 58067
Construction
Type & style
- Home type: SingleFamily
- Architectural style: Traditional,Detached
- Property subtype: Single Family Residence
Materials
- BoardBattenSiding
- Foundation: Slab
- Roof: Composition
Condition
- New construction: Yes
- Year built: 2023
Utilities & green energy
- Sewer: Septic Tank
- Water: Community/Coop
- Utilities for property: Electricity Connected, Septic Available, Water Available
Community & HOA
Community
- Features: Boat Facilities, Lake
- Subdivision: Rustling Oaks Estates Ph III
HOA
- Has HOA: Yes
- Services included: Association Management
- HOA fee: $228 annually
- HOA name: Rustling Oaks HOA
- HOA phone: 903-599-2803
Location
- Region: Streetman
Financial & listing details
- Price per square foot: $209/sqft
- Tax assessed value: $273,180
- Annual tax amount: $5,070
- Date on market: 3/3/2025
- Cumulative days on market: 449 days
- Listing terms: Cash,Conventional,FHA,VA Loan
- Electric utility on property: Yes
Estimated market value
Not available
Estimated sales range
Not available
Not available
Price history
| Date | Event | Price |
|---|---|---|
| 3/3/2025 | Listed for sale | $369,000-7.1%$209/sqft |
Source: NTREIS #20855609 Report a problem | ||
| 9/30/2024 | Listing removed | $397,000$225/sqft |
Source: NTREIS #20529434 Report a problem | ||
| 2/7/2024 | Listed for sale | $397,000$225/sqft |
Source: NTREIS #20529434 Report a problem | ||
Public tax history
| Year | Property taxes | Tax assessment |
|---|---|---|
| 2025 | $1,420 -14% | $273,180 -11.2% |
| 2024 | $1,652 +80.4% | $307,760 +77.8% |
| 2023 | $915 | $173,080 +3396.6% |
| 2022 | -- | $4,950 +9.3% |
| 2021 | -- | $4,530 +66.5% |
| 2020 | -- | $2,720 |
| 2019 | -- | $2,720 +5.4% |
| 2017 | -- | $2,580 -28.3% |
| 2016 | -- | $3,600 |
| 2015 | -- | $3,600 |
| 2014 | -- | $3,600 -57.6% |
| 2013 | -- | $8,500 |
| 2012 | -- | $8,500 +394.2% |
| 2011 | -- | $1,720 |
Find assessor info on the county website
Monthly payment
Est. payment
Payment breakdown
Explore the cost of this home by adjusting the details. Changes won't be saved.Climate risks
Neighborhood: 75859
Nearby schools
GreatSchools rating
- 4/10Fairfield Intermediate SchoolGrades: 3-5Distance: 16.1 mi
- 6/10Fairfield Junior High SchoolGrades: 6-8Distance: 17.8 mi
- 5/10Fairfield High SchoolGrades: 9-12Distance: 17.6 mi
Schools provided by the listing agent
- Elementary: Fairfield
- High: Fairfield
- District: Fairfield ISD
Source: NTREIS. This data may not be complete. We recommend contacting the local school district to confirm school assignments for this home.
- $--3 bd2 ba1.7k sqft14170 Clark Dr, Streetman, TX 75859Sold
- $65,0001.78 Acres15-16 Loper Dr, Streetman, TX 75859Lot/Land
- $623,300-- bd-- ba3.5k sqft14180 Clark Dr, Streetman, TX 75859Off Market
- $355,200-- bd-- ba1.8k sqft4005 Nettle Rd, Streetman, TX 75859Off Market
- $335,0002 bd2 ba1.5k sqft4022 Nettle Rd, Streetman, TX 75859Off Market
- $383,400-- bd-- ba1.5k sqft4022 Emmetts Way, Streetman, TX 75859Off Market
- $65,0001 Acres1-2 Clark Dr, Streetman, TX 75859Lot/Land
- $353,4003 bd2 ba2k sqft14187 Clark Dr, Streetman, TX 75859Off Market
A local agent can set up tours, give advice and negotiate with sellers.
A local lender can help you make sure your offer is ready when you are.
Similar homes
- $370,0003 bd2 ba1.7k sqft4003 Nettle Rd, Streetman, TX 75859New Construction
 MLS ID #20855564, Laura Smith. NTREIS
 - $--3 bd2 ba1.8k sqft316 Brandywine Ave, Streetman, TX 75859AuctionAuction.com 2
- $409,0003 bd2 ba1.7k sqft151 Tall Oaks, Streetman, TX 75859For Sale
 MLS ID #21318537, Margarita Madera. NTREIS
 - $339,0003 bd2 ba1.8k sqft230 Fcr #141, Streetman, TX 75859For Sale
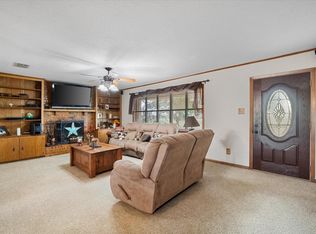 MLS ID #21173772, Nicole Wolf. NTREIS
 - $498,0003 bd2 ba2.1k sqft5073 Loper Cir, Streetman, TX 75859For SaleMLS ID #20940266, Tonia Felczer. NTREIS
- $489,0003 bd2 ba1.6k sqft280 Shadow Oaks, Streetman, TX 75859For SaleMLS ID #21313681, Julie Teel. NTREIS
- $439,5003 bd2 ba1.9k sqft123 Clubhouse Dr, Corsicana, TX 75109For SaleMLS ID #21314243, Danielle Grecu. NTREIS
- $245,0003 bd3 ba1.6k sqft377 Southern Oaks Dr, Streetman, TX 75859For SaleMLS ID #21262988, Julie Teel. NTREIS
- $439,0003 bd4 ba1.5k sqft5827 SE County Road 1095, Corsicana, TX 75109For SaleMLS ID #21166331, Tammy Carter. NTREIS
- $345,0004 bd3 ba1.9k sqft1009 N Spikes Rd, Corsicana, TX 75110For SaleMLS ID #21284222, Celestina Hillock. NTREIS
- $450,0003 bd3 ba2.1k sqft2003 Hamilton Ln, Corsicana, TX 75109For SaleMLS ID #21317337, Dana Reamy. NTREIS
- $327,0004 bd2 ba2k sqft1132 SW County Road 2348, Richland, TX 76681For SaleMLS ID #21283318, Norma Coronado. NTREIS
- $365,0003 bd3 ba2.5k sqft109 Mason Pr, Streetman, TX 75859For Sale By Owner
- $359,9003 bd3 ba2k sqft1604 Dogwood Trl, Corsicana, TX 75110For SaleMLS ID #21290200, Bonnie Jill Lee. NTREIS
- $429,0003 bd3 ba2.2k sqft7410 SE County Road 3230a, Kerens, TX 75144For SaleMLS ID #21194614, Margarita Madera. NTREIS
- $285,0003 bd2 ba1.6k sqft504 Lexington Dr, Corsicana, TX 75110For SaleMLS ID #21343704, Aylissa Rodriguez. NTREIS
- $339,0003 bd2 ba1.8k sqft2629 Fish Tank Rd, Corsicana, TX 75110For SaleMLS ID #21242655, Tammy Carter. NTREIS
- $379,9004 bd3 ba2.5k sqft1821 Dartmouth Ln, Corsicana, TX 75110For SaleMLS ID #21206568, Jeffery Smith. NTREIS
- $375,0003 bd3 ba1.8k sqft9900 Northshore Blvd #3101, Corsicana, TX 75109For SaleMLS ID #21186825, Allison Roundtree. NTREIS
- $385,0004 bd2 ba1.7k sqft2631 Fish Tank Rd, Corsicana, TX 75110For SaleMLS ID #21183289, Cedric Lowe. NTREIS
