Tucked beneath mature shade trees in the lively lake community of Southern Oaks, this charming two-story cabin-style home brings together cozy character, functional space, and an impressive list of recent upgrades. With approximately 1,668 square feet, 3 bedrooms, and 2.5 bathrooms, this property offers the perfect setup for full-time lake living, weekend escapes, or entertaining family and friends at Richland Chambers Lake. Inside, you’ll find warm and inviting living spaces filled with natural light, while major recent structural, cosmetic, and system improvements provide added peace of mind and modern comfort throughout the home. The current wood-burning stove is reserved by the seller, but the home is already equipped with a newer double-insulated smokestack, making it ready for a replacement stove installation if desired. (Be sure to review the uploaded upgrade list for all the details!)
Step outside and enjoy one of the property’s standout features—a spacious 0.68-acre lot with a large privacy-fenced backyard shaded by mature trees, creating the perfect setting for relaxing evenings, pets, gatherings, or outdoor games. The oversized covered back deck is ideal for grilling and entertaining, while the upper-level covered balcony offers a peaceful place to sip coffee and enjoy the fresh lake air. There’s also plenty of room for your lake toys and hobbies with a 2-car carport, additional RV awning complete with 30-amp hookup, and a storage shed with electricity already in place.
Located in Southern Oaks, a fun and active lakeside community known for its neighborhood events and friendly atmosphere, property owners also enjoy access to a private boat ramp and clubhouse—making it easy to enjoy everything Richland Chambers Lake has to offer.
For sale
Price cut: $5K (8/6)
$240,000
377 Southern Oaks Dr, Streetman, TX 75859
3beds
1,668sqft
:
Get pre-qualified$1,717/mo
Single Family Residence
Built in 1985
0.69 Acres Lot
$234,600 Zestimate®
$144/sqft
$23/mo HOA
What's special
Charming two-story cabin-style home
- 85 days |
- 427 |
- 22 |
Zillow last checked:
Listing updated:
Listed by:
Julie Teel 0380798 903-874-0003,
RE/MAX Lakeside Dreams 903-874-0003,
Lacey Ogburn 0674345 903-641-5284,
RE/MAX Lakeside Dreams
Source: NTREIS,MLS#: 21262988
Facts & features
Interior
Bedrooms & bathrooms
- Bedrooms: 3
- Bathrooms: 3
- Full bathrooms: 2
- 1/2 bathrooms: 1
Primary bedroom
- Level: First
- Dimensions: 1 x 1
Bedroom
- Level: Second
- Dimensions: 1 x 1
Bedroom
- Level: Second
- Dimensions: 1 x 1
Primary bathroom
- Level: First
- Dimensions: 1 x 1
Dining room
- Level: First
- Dimensions: 1 x 1
Other
- Level: Second
- Dimensions: 1 x 1
Half bath
- Level: First
- Dimensions: 1 x 1
Kitchen
- Level: First
- Dimensions: 1 x 1
Laundry
- Level: First
- Dimensions: 1 x 1
Living room
- Level: First
- Dimensions: 1 x 1
Heating
- Central, Electric, Fireplace(s)
Cooling
- Central Air, Ceiling Fan(s), Electric
Appliances
- Included: Dryer, Dishwasher, Electric Range, Electric Water Heater, Refrigerator, Washer
- Laundry: Common Area, Washer Hookup, Dryer Hookup, ElectricDryer Hookup, Laundry in Utility Room
Features
- Built-in Features, Decorative/Designer Lighting Fixtures, Eat-in Kitchen, Granite Counters, High Speed Internet, Open Floorplan, Pantry, Wired for Data, Natural Woodwork, Walk-In Closet(s)
- Flooring: Hardwood, Laminate, Linoleum, Luxury Vinyl Plank
- Windows: Window Coverings
- Has basement: No
- Has fireplace: No
- Fireplace features: Living Room, Masonry, Wood Burning Stove
Interior area
- Total interior livable area: 1,668 sqft
Video & virtual tour
Property
Parking
- Total spaces: 2
- Parking features: Additional Parking, Covered, Detached Carport, Driveway, No Garage, On Site, Off Street, RV Carport, Boat, RV Access/Parking
- Carport spaces: 2
Features
- Levels: Two
- Stories: 2
- Patio & porch: Rear Porch, Front Porch, Balcony, Covered, Deck
- Exterior features: Awning(s), Built-in Barbecue, Balcony, Barbecue, Deck, Private Yard, RV Hookup, Storage
- Pool features: None, Community
- Fencing: Back Yard,Fenced,Gate,Wood
- Body of water: Richland-Chambers
Lot
- Size: 0.69 Acres
- Features: Back Yard, Cleared, Interior Lot, Lawn, Landscaped, Level, Subdivision
- Residential vegetation: Cleared, Grassed
Details
- Additional structures: Storage
- Parcel number: 21137
Construction
Type & style
- Home type: SingleFamily
- Architectural style: Early American,Other,Detached
- Property subtype: Single Family Residence
Materials
- Wood Siding
- Foundation: Pillar/Post/Pier
- Roof: Composition,Shingle
Condition
- Year built: 1985
Utilities & green energy
- Sewer: None, Septic Tank
- Water: Community/Coop
- Utilities for property: Electricity Available, Electricity Connected, None, Septic Available, Separate Meters, Sewer Not Available, Underground Utilities, Water Available
Community & HOA
Community
- Features: Boat Facilities, Clubhouse, Fishing, Pool, Community Mailbox, Lake
- Security: Security System, Carbon Monoxide Detector(s), Smoke Detector(s)
- Subdivision: Southern Oaks Ph
HOA
- Has HOA: Yes
- Services included: All Facilities
- HOA fee: $273 annually
- HOA name: Southern Oaks Poa
- HOA phone: 903-389-6362
Location
- Region: Streetman
Financial & listing details
- Price per square foot: $144/sqft
- Tax assessed value: $205,209
- Annual tax amount: $2,954
- Date on market: 5/14/2026
- Cumulative days on market: 86 days
- Listing terms: Cash,Conventional,FHA,VA Loan
- Exclusions: black refrigerator, yard art, wood burning stove in LR, security cameras
- Road surface type: Asphalt
Estimated market value
$234,600
$223,000 - $246,000
$1,821/mo
Price history
| Date | Event | Price |
|---|---|---|
| 8/6/2026 | Price change | $240,000-2%$144/sqft |
Source: NTREIS #21262988 Report a problem | ||
| 6/14/2026 | Price change | $245,000-3.9%$147/sqft |
Source: NTREIS #21262988 Report a problem | ||
| 5/14/2026 | Listed for sale | $255,000$153/sqft |
Source: NTREIS #21262988 Report a problem | ||
Public tax history
| Year | Property taxes | Tax assessment |
|---|---|---|
| 2025 | $730 +14.9% | -- |
| 2024 | $635 -1.3% | $71,606 +31.3% |
| 2023 | $644 -59.4% | $54,551 -65.1% |
| 2022 | $1,585 +1.2% | $156,429 +11% |
| 2021 | $1,566 | $140,951 +13% |
| 2020 | -- | $124,735 +8.7% |
| 2019 | -- | $114,763 +9.4% |
| 2018 | -- | $104,931 -2.8% |
| 2017 | -- | $107,912 +25% |
| 2016 | -- | $86,296 -8.9% |
| 2015 | -- | $94,740 -2.4% |
| 2014 | -- | $97,090 -2.5% |
| 2012 | -- | $99,630 -6.7% |
| 2011 | -- | $106,780 -3.7% |
| 2010 | -- | $110,870 -3% |
| 2009 | -- | $114,270 -7.2% |
| 2008 | -- | $123,200 |
| 2007 | -- | -- |
Find assessor info on the county website
Monthly payment
Est. payment
Payment breakdown
Explore the cost of this home by adjusting the details. Changes won't be saved.Climate risks
Neighborhood: 75859
Nearby schools
GreatSchools rating
- 4/10Fairfield Intermediate SchoolGrades: 3-5Distance: 15.1 mi
- 6/10Fairfield Junior High SchoolGrades: 6-8Distance: 16.3 mi
- 5/10Fairfield High SchoolGrades: 9-12Distance: 16.1 mi
Schools provided by the listing agent
- Elementary: Fairfield
- Middle: Fairfield
- High: Fairfield
- District: Fairfield ISD
Source: NTREIS. This data may not be complete. We recommend contacting the local school district to confirm school assignments for this home.
- $1,407-- bd-- ba-- sqftSandy Ave, Streetman, TX 75859Off Market
- $1,407-- bd-- ba-- sqftSandy Ave, Streetman, TX 75859Off Market
- $226,9004 bd2 ba1.5k sqft364 Sandy Ave, Streetman, TX 75859Off Market
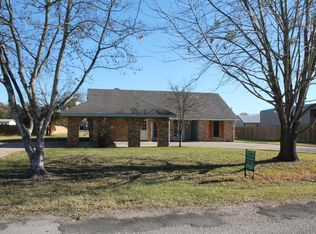
- $40,451-- bd-- ba1.8k sqft366 Southern Oaks Dr, Streetman, TX 75859Off Market
- $177,200-- bd-- ba2.7k sqft376 Southern Oaks Dr, Streetman, TX 75859Off Market
- $5,000-- bd-- ba-- sqft376 Southern Oaks Dr, Streetman, TX 75859Off Market
- $155,616-- bd-- ba3.2k sqft389 Southern Oaks Dr, Streetman, TX 75859Off Market
- $20,027-- bd-- ba-- sqft389 Southern Oaks Dr, Streetman, TX 75859Off Market
A local agent can set up tours, give advice and negotiate with sellers.
Similar homes
- $349,0003 bd2 ba2.3k sqft5035 Loper Cir, Streetman, TX 75859For Sale
 MLS ID #21344765, Julie Teel. NTREIS
 - $339,0003 bd2 ba1.8k sqft230 Fcr #141, Streetman, TX 75859For Sale
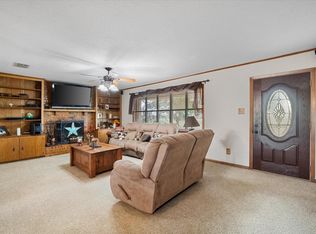 MLS ID #21173772, Nicole Wolf. NTREIS
 - $255,0003 bd2 ba2k sqft951 Faircrest Dr, Fairfield, TX 75840For Sale
 MLS ID #21277097, Taylor German. NTREIS
 - $220,0003 bd2 ba1.7k sqft824 Stardust Ln, Fairfield, TX 75840For Sale
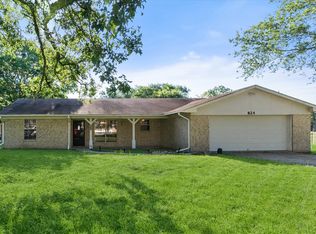 MLS ID #21272225, Jennifer Rivera. NTREIS
 - $235,0003 bd2 ba2.2k sqft412 Sunset Dr, Hereford, TX 79045For Sale
 MLS ID #26-6320, Nacho Avila, Real Broker, LLC. AMMLS
 - $250,0003 bd2 ba1.7k sqft540 SE County Road 3105, Corsicana, TX 75109For SaleMLS ID #21202468, Zayra Mendoza. NTREIS
- $215,0003 bd2 ba1.7k sqft134 SE County Road 3048, Corsicana, TX 75109For SaleMLS ID #21262362, Jennifer Rivera. NTREIS
- $200,0004 bd2 ba1.8k sqft115 Fcr #969, Wortham, TX 76693For SaleMLS ID #21345660, Jordan Davis. NTREIS
- $199,9003 bd2 ba1.9k sqft5893 SE County Road 2050, Corsicana, TX 75109For SaleMLS ID #21343104, Donna Baumgartner. NTREIS
- $249,9993 bd1 ba1.3k sqft113 Lbj Ranch Rd, Trinidad, TX 75163For SaleMLS ID #20991700, Brandon Palmer. NTREIS
- $205,0004 bd2 ba1.5k sqft627 Fm 633, Kerens, TX 75144For SaleMLS ID #21190638, Aric Bonner. NTREIS
- $290,0003 bd3 ba2.4k sqft101 S Wright Ave, Kerens, TX 75144For SaleMLS ID #21318558, Carmen Perales. NTREIS
- $279,0002 bd2 ba2k sqft141 Fm 27 W, Fairfield, TX 75840For SaleMLS ID #4056161, Rachel Anderson, Rachel Anderson Real Estate. HAR
- $174,9002 bd2 ba896 sqft199 Fcr #1051, Streetman, TX 75859For SaleMLS ID #21213588, Jennifer Rivera. NTREIS
- $195,0004 bd3 ba2.4k sqft151 Private Road 958, Kirvin, TX 75848For SaleMLS ID #21346503, Katherine Snapp. NTREIS
- $225,0003 bd2 ba2.3k sqft129 Saint Michaels Dr, Trinidad, TX 75163For SaleMLS ID #21324864, Lisa Rhodes. NTREIS
- $290,0003 bd2 ba1.1k sqft1501 NW 2nd St, Kerens, TX 75144For SaleMLS ID #21308364, Nicole House. NTREIS
- $215,0003 bd2 ba2k sqft609 N Martin St, Malakoff, TX 75148For SaleMLS ID #21086349, Liz Loncar. NTREIS
- $194,0003 bd2 ba1.9k sqft2135 SW County Road 25, Corsicana, TX 75110For SaleMLS ID #21217224, Andrea Martinez. NTREIS
- $299,0003 bd2 ba2.2k sqft22184 Old River Rd, Trinidad, TX 75163For SaleMLS ID #112910, Lacey Loftis. Henderson County BOR
