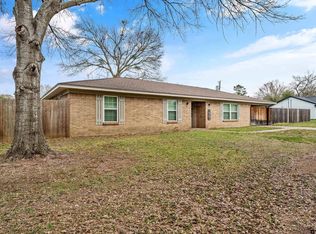
Welcome to this charming farmhouse-style home in Fairfield ISD! Featuring 3 bedrooms, 2 full bathrooms, and approximately 2,000 square feet, this beautifully updated home sits on almost half an acre with a fenced backyard perfect for entertaining, kids, or pets. The inviting exterior showcases crisp white paint with warm wood shutters and posts, topped with a durable metal roof that adds both charm and functionality.
Inside, you’ll find spacious rooms and a thoughtfully modernized interior featuring a charming fireplace in the living room, subway tile backsplash, and a beautiful butcher block island in the kitchen. Updated windows completed within the last few years give the home a fresh feel while helping improve energy efficiency. The primary bedroom offers an ensuite bathroom with dual sinks for added convenience, while the two additional bedrooms provide plenty of room for family, guests, or a home office setup. The kitchen includes a gas range ideal for cooking enthusiasts, and the attached two-car carport adds everyday convenience.
Conveniently located within walking distance to parks, walking trails, and schools, this move-in ready home truly has it all. What a place to call home — this is a must-see!
For sale
Price cut: $10K (7/28)
$255,000
951 Faircrest Dr, Fairfield, TX 75840
3beds
2,000sqft
Single Family Residence
Built in 1970
0.45 Acres Lot
$-- Zestimate®
$128/sqft
$-- HOA
What's special
- 112 days
- 292
- 20
Zillow last checked:
Listing updated:
Listed by:
Taylor German 0729952,
Keller Williams Lonestar 817-795-2500
Source: NTREIS,MLS#: 21277097
Facts & features
Interior
Bedrooms & bathrooms
- Bedrooms: 3
- Bathrooms: 2
- Full bathrooms: 2
Primary bedroom
- Features: Ceiling Fan(s)
- Level: First
- Dimensions: 14 x 13
Bedroom
- Features: Ceiling Fan(s)
- Level: First
- Dimensions: 12 x 12
Bedroom
- Features: Ceiling Fan(s)
- Level: First
- Dimensions: 10 x 11
Primary bathroom
- Features: Built-in Features, Dual Sinks
- Level: First
- Dimensions: 1 x 1
Breakfast room nook
- Features: Eat-in Kitchen
- Level: First
- Dimensions: 12 x 15
Other
- Features: Built-in Features
- Level: First
- Dimensions: 1 x 1
Kitchen
- Features: Built-in Features, Eat-in Kitchen, Kitchen Island
- Level: First
- Dimensions: 13 x 15
Laundry
- Features: Built-in Features
- Level: First
- Dimensions: 1 x 1
Living room
- Features: Ceiling Fan(s), Fireplace
- Level: First
- Dimensions: 24 x 18
Heating
- Central
Cooling
- Central Air, Ceiling Fan(s)
Appliances
- Included: Dishwasher, Gas Range
Features
- Decorative/Designer Lighting Fixtures, Eat-in Kitchen, Kitchen Island
- Flooring: Luxury Vinyl Plank
- Has basement: No
- Number of fireplaces: 1
- Fireplace features: Living Room
Interior area
- Total interior livable area: 2,000 sqft
Video & virtual tour
Property
Parking
- Total spaces: 2
- Parking features: Attached Carport, Additional Parking, Covered, Driveway
- Carport spaces: 2
Features
- Levels: One
- Stories: 1
- Patio & porch: Rear Porch, Front Porch, Patio, Covered
- Exterior features: Private Yard
- Pool features: None
- Fencing: Back Yard,Chain Link
Lot
- Size: 0.45 Acres
- Features: Back Yard, Lawn, Many Trees
Details
- Parcel number: 18866
Construction
Type & style
- Home type: SingleFamily
- Architectural style: Traditional,Detached
- Property subtype: Single Family Residence
Materials
- Roof: Metal
Condition
- Year built: 1970
Utilities & green energy
- Sewer: Public Sewer
- Water: Public
- Utilities for property: Sewer Available, Water Available
Community & HOA
Community
- Subdivision: Na
HOA
- Has HOA: No
Location
- Region: Fairfield
Financial & listing details
- Price per square foot: $128/sqft
- Tax assessed value: $229,176
- Annual tax amount: $4,105
- Date on market: 5/21/2026
- Cumulative days on market: 113 days
Estimated market value
Not available
Estimated sales range
Not available
Not available
Price history
| Date | Event | Price |
|---|---|---|
| 7/28/2026 | Price change | $255,000-3.8%$128/sqft |
Source: NTREIS #21277097 Report a problem | ||
| 5/21/2026 | Listed for sale | $265,000+231.7%$133/sqft |
Source: NTREIS #21277097 Report a problem | ||
| 5/8/2017 | Listing removed | $79,900$40/sqft |
Source: Rachel Anderson Real Estate #13545294 Report a problem | ||
| 3/9/2017 | Pending sale | $79,900$40/sqft |
Source: Rachel Anderson Real Estate #13545294 Report a problem | ||
| 2/24/2017 | Listed for sale | $79,900-14.5%$40/sqft |
Source: Rachel Anderson Real Estate #13545294 Report a problem | ||
| 6/27/2016 | Listing removed | $93,500$47/sqft |
Source: Rachel Anderson Real Estate #13278954 Report a problem | ||
| 11/19/2015 | Listed for sale | $93,500$47/sqft |
Source: Rachel Anderson Real Estate #13278954 Report a problem | ||
Public tax history
| Year | Property taxes | Tax assessment |
|---|---|---|
| 2025 | $2,721 -1% | $89,176 -58.5% |
| 2024 | $2,748 +13.7% | $215,141 +125.1% |
| 2023 | $2,417 -23.6% | $95,583 -49% |
| 2022 | $3,163 -10.8% | $187,598 +16.1% |
| 2021 | $3,548 | $161,639 +51.3% |
| 2020 | -- | $106,810 +42.3% |
| 2019 | -- | $75,074 -1.9% |
| 2018 | -- | $76,515 0% |
| 2017 | -- | $76,549 +12.3% |
| 2016 | -- | $68,186 -8.8% |
| 2015 | -- | $74,774 +2.3% |
| 2014 | -- | $73,093 -3.4% |
| 2012 | -- | $75,640 +0.7% |
| 2011 | -- | $75,090 -1.3% |
| 2010 | -- | $76,090 -3.6% |
| 2009 | -- | $78,970 +3.5% |
| 2008 | -- | $76,320 |
| 2007 | -- | -- |
Find assessor info on the county website
Monthly payment
Est. payment
Payment breakdown
Explore the cost of this home by adjusting the details. Changes won't be saved.Climate risks
Neighborhood: 75840
Nearby schools
Schools provided by the listing agent
- Elementary: Fairfield
- Middle: Fairfield
- High: Fairfield
- District: Fairfield ISD
Source: NTREIS. This data may not be complete. We recommend contacting the local school district to confirm school assignments for this home.
Similar homes
- $220,0003 bd2 ba1.7k sqft824 Stardust Ln, Fairfield, TX 75840For Sale
 MLS ID #21272225, Jennifer Rivera. NTREIS
 - $300,0003 bd2 ba2.2k sqft533 Sunnyvale Ln, Fairfield, TX 75840For Sale
 MLS ID #103624, Charli Hill. Palestine AOR
 - $195,0002 bd2 ba1.4k sqft427 E Bradley St, Fairfield, TX 75840For Sale
 MLS ID #21371525, Taylor German. NTREIS
 - $279,0002 bd2 ba2k sqft141 Fm 27 W, Fairfield, TX 75840For Sale
 MLS ID #4056161, Rachel Anderson, Rachel Anderson Real Estate. HAR
