Welcome to this beautifully maintained 3-bedroom, 2-bath brick home offering the perfect blend of comfort, convenience, and versatility in the heart of Teague. Situated on over half an acre within the city limits, this property enjoys an unbeatable location nestled directly behind the city park and Teague Rodeo Arena, with the elementary school just around the corner—making it an ideal place to call home.
Step inside to discover a spacious, functional layout with an inviting living area featuring a beautiful brick fireplace that flows seamlessly into the dining space, creating the perfect setting for everyday living and entertaining.
One of the property’s standout features is the detached, fully finished office with a matching brick exterior, AC, and electricity—offering endless possibilities for remote work, creative pursuits, fitness, a homeschool room, hobby space, or additional living and entertaining space. This versatile bonus building provides the flexibility today’s buyers are looking for.
Outside, you’ll find an oversized driveway with plenty of parking, covered RV or boat parking, and a large privacy-fenced backyard that’s perfect for pets, children, outdoor gatherings, or simply relaxing in your own private retreat.
Whether you’re searching for extra workspace, room for your recreational vehicles, or a home in a fantastic family-friendly location close to parks, schools, and community events, this property checks all the boxes. Don’t miss the opportunity to make this versatile Teague home your own!
For sale
$259,000
8 Circle Dr, Teague, TX 75860
3beds
1,819sqft
Single Family Residence
Built in 1979
0.52 Acres Lot
$252,300 Zestimate®
$142/sqft
$-- HOA
What's special
Beautiful brick fireplaceSpacious functional layoutLarge privacy-fenced backyard
- 94 days
- 149
- 7
Zillow last checked:
Listing updated:
Listed by:
Megan Leija 0705792,
Inderman + Leija 903-915-9010,
Roger Leija 0730455 254-644-3576,
Inderman + Leija
Source: NTREIS,MLS#: 21327612
Facts & features
Interior
Bedrooms & bathrooms
- Bedrooms: 3
- Bathrooms: 2
- Full bathrooms: 2
Primary bedroom
- Features: En Suite Bathroom, Walk-In Closet(s)
- Level: First
- Dimensions: 0 x 0
Living room
- Features: Fireplace
- Level: First
- Dimensions: 0 x 0
Heating
- Central, Electric
Cooling
- Central Air, Electric
Appliances
- Included: Dishwasher, Electric Cooktop, Electric Oven
Features
- Decorative/Designer Lighting Fixtures, High Speed Internet, Open Floorplan, Pantry
- Has basement: No
- Number of fireplaces: 1
- Fireplace features: Wood Burning
Interior area
- Total interior livable area: 1,819 sqft
Video & virtual tour
Property
Parking
- Total spaces: 4
- Parking features: Covered, Door-Single, Garage, RV Carport, Boat, RV Access/Parking
- Attached garage spaces: 2
- Carport spaces: 2
- Covered spaces: 4
Features
- Levels: One
- Stories: 1
- Pool features: None
Lot
- Size: 0.52 Acres
- Features: Back Yard, Lawn, Subdivision
Details
- Parcel number: 24107
Construction
Type & style
- Home type: SingleFamily
- Architectural style: Traditional,Detached
- Property subtype: Single Family Residence
- Attached to another structure: Yes
Materials
- Brick
Condition
- Year built: 1979
Utilities & green energy
- Sewer: Public Sewer
- Water: Public
- Utilities for property: Electricity Connected, Sewer Available, Water Available
Community & HOA
Community
- Subdivision: Country East
HOA
- Has HOA: No
Location
- Region: Teague
Financial & listing details
- Price per square foot: $142/sqft
- Tax assessed value: $247,976
- Annual tax amount: $3,969
- Date on market: 7/10/2026
- Cumulative days on market: 67 days
- Listing terms: Cash,Conventional,FHA,USDA Loan,VA Loan
Estimated market value
$252,300
$240,000 - $265,000
$1,850/mo
Price history
| Date | Event | Price |
|---|---|---|
| 7/10/2026 | Listed for sale | $259,000+30.8%$142/sqft |
Source: NTREIS #21327612 Report a problem | ||
| 3/15/2021 | Listed for sale | $198,000+42.4%$109/sqft |
Source: NTREIS #14532160 Report a problem | ||
| 9/6/2009 | Listing removed | $139,000$76/sqft |
Source: Rachel Anderson Real Estate #11229843 Report a problem | ||
| 7/3/2009 | Listed for sale | $139,000$76/sqft |
Source: Rachel Anderson Real Estate #11229843 Report a problem | ||
Public tax history
| Year | Property taxes | Tax assessment |
|---|---|---|
| 2025 | $3,016 -24.8% | $242,976 -2.3% |
| 2024 | $4,010 -6.8% | $248,644 +1.7% |
| 2023 | $4,302 -4.5% | $244,542 +15.4% |
| 2022 | $4,506 +41.6% | $211,877 +15.9% |
| 2021 | $3,182 | $182,816 +26.1% |
| 2020 | -- | $144,928 +16.9% |
| 2019 | -- | $123,925 +0.4% |
| 2018 | -- | $123,458 0% |
| 2017 | -- | $123,482 +3% |
| 2016 | -- | $119,914 +0.5% |
| 2015 | -- | $119,285 +5.2% |
| 2014 | -- | $113,392 -5.7% |
| 2012 | -- | $120,280 -2.6% |
| 2011 | -- | $123,440 -0.1% |
| 2010 | -- | $123,510 -3.2% |
| 2009 | -- | $127,630 -2.8% |
| 2008 | -- | $131,290 |
| 2007 | -- | -- |
Find assessor info on the county website
Monthly payment
Est. payment
Payment breakdown
Explore the cost of this home by adjusting the details. Changes won't be saved.Climate risks
Neighborhood: 75860
Nearby schools
Schools provided by the listing agent
- Elementary: Mounger
- Middle: Teague
- High: Teague
- District: Teague ISD
Source: NTREIS. This data may not be complete. We recommend contacting the local school district to confirm school assignments for this home.
Similar homes
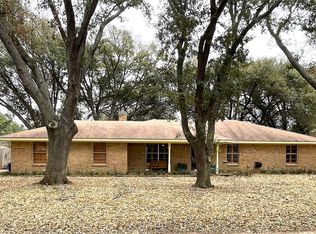
- $249,9003 bd2 ba1.6k sqft1209 Magnolia St, Teague, TX 75860For Sale
 MLS ID #88237036, Rachel Anderson, Rachel Anderson Real Estate. HAR
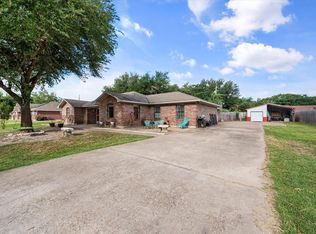
 - $235,0004 bd2 ba1.7k sqft3 Circle Dr, Teague, TX 75860For Sale
 MLS ID #3083433, Rachel Anderson, Rachel Anderson Real Estate. HAR
 - $232,2003 bd2 ba2.1k sqft406 Chumney Dr, Teague, TX 75860For Sale
 MLS ID #21102784, Taylor German. NTREIS
 - $269,0004 bd2 ba1.9k sqft107 Carroll St, Teague, TX 75860For Sale
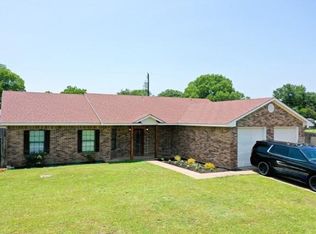 MLS ID #97143264, Rachel Anderson, Rachel Anderson Real Estate. HAR
