Quiet cul de sac within short walking distance of the elementary school & adjacent to the rodeo arena & city park. Convenient location, but still private within the safe haven of this lovely, shaded neighborhood. Optimal use of space! 4 bdrms surround the living rm & kitchen creating the heart of the home. The well-appointed kitchen has a breakft bar, drop-in electric range, refrigerator, & huge walk-in pantry. Laundry rm is just beyond the pantry out of sight. In addition to the living rm with fireplace, there’s a man cave with direct access to the landscaped backyard with open deck & gazebo. Privacy fenced with a gate to the park for a handy short cut when it’s time to walk the dog. Master bdrm with single sink vanity, double closet, & hall bath is nearby with a tub & shower. Bedrm 2 close to primary bdrm would make a great study or baby's rm. Bedrms 3 & 4 are on the opposite side of the home & share a bath with custom tile shower. Side entry garage leads right to the pantry.
For sale
Price cut: $14K (7/27)
$235,000
3 Circle Dr, Teague, TX 75860
4beds
1,700sqft
Single Family Residence
Built in 1974
0.31 Acres Lot
$231,400 Zestimate®
$138/sqft
$-- HOA
What's special
Huge walk-in pantryWell-appointed kitchen
- 95 days
- 178
- 5
Zillow last checked:
Listing updated:
Listed by:
Rachel Anderson TREC #0461326 903-388-4312,
Rachel Anderson Real Estate
Source: HAR,MLS#: 3083433
Facts & features
Interior
Bedrooms & bathrooms
- Bedrooms: 4
- Bathrooms: 2
- Full bathrooms: 2
Rooms
- Room types: Den, Utility Room
Primary bathroom
- Features: Primary Bath: Tub/Shower Combo, Secondary Bath(s): Shower Only
Kitchen
- Features: Breakfast Bar, Walk-in Pantry
Heating
- Electric
Cooling
- Electric
Appliances
- Included: Dishwasher
Features
- All Bedrooms Down
- Flooring: Carpet, Laminate, Tile
- Number of fireplaces: 1
- Fireplace features: Wood Burning
Interior area
- Total structure area: 1,700
- Total interior livable area: 1,700 sqft
Property
Parking
- Total spaces: 2
- Parking features: Attached
- Attached garage spaces: 2
Features
- Stories: 1
- Fencing: Back Yard
Lot
- Size: 0.31 Acres
- Features: Cleared, 1/4 Up to 1/2 Acre
Details
- Parcel number: 24102
Construction
Type & style
- Home type: SingleFamily
- Architectural style: Traditional
- Property subtype: Single Family Residence
Materials
- Brick
- Foundation: Slab
- Roof: Composition
Condition
- New construction: No
- Year built: 1974
Utilities & green energy
- Sewer: Public Sewer
- Water: Public
Community & HOA
Community
- Subdivision: Country East Addn
Location
- Region: Teague
Financial & listing details
- Price per square foot: $138/sqft
- Tax assessed value: $238,990
- Annual tax amount: $3,825
- Date on market: 7/8/2026
Estimated market value
$231,400
$220,000 - $243,000
$1,737/mo
Price history
| Date | Event | Price |
|---|---|---|
| 7/27/2026 | Price change | $235,000-5.6%$138/sqft |
Source: NTREIS #21317933 Report a problem | ||
| 7/1/2026 | Listed for sale | $249,000-4.2%$146/sqft |
Source: NTREIS #21317933 Report a problem | ||
| 6/23/2026 | Listing removed | $259,900$153/sqft |
Source: NTREIS #21140915 Report a problem | ||
| 5/13/2026 | Price change | $259,900-5.5%$153/sqft |
Source: NTREIS #21140915 Report a problem | ||
| 5/1/2026 | Price change | $275,000-0.7%$162/sqft |
Source:  HAR #90176953 Report a problem HAR #90176953 Report a problem | ||
| 3/27/2026 | Price change | $277,000-1.1%$163/sqft |
Source: NTREIS #21140915 Report a problem | ||
| 1/12/2026 | Listed for sale | $280,000-6.5%$165/sqft |
Source: NTREIS #21140915 Report a problem | ||
| 3/1/2023 | Sold | -- |
Source: NTREIS #20177349 Report a problem | ||
| 1/20/2023 | Pending sale | $299,500$176/sqft |
Source: HAR #54065168 Report a problem | ||
| 1/20/2023 | Contingent | $299,500$176/sqft |
Source: NTREIS #20177349 Report a problem | ||
| 10/3/2022 | Price change | $299,500-9.1%$176/sqft |
Source: HAR #54065168 Report a problem | ||
| 9/1/2022 | Listed for sale | $329,500$194/sqft |
Source: NTREIS #20149277 Report a problem | ||
Public tax history
| Year | Property taxes | Tax assessment |
|---|---|---|
| 2025 | $2,872 -26% | $98,990 -58.9% |
| 2024 | $3,881 +146.1% | $240,645 +72.5% |
| 2023 | $1,577 -29.3% | $139,503 -11.6% |
| 2022 | $2,231 -5.8% | $157,723 +19.7% |
| 2021 | $2,368 | $131,725 +6.2% |
| 2020 | -- | $123,980 +30.1% |
| 2019 | -- | $95,283 -1.5% |
| 2018 | -- | $96,761 -1.7% |
| 2017 | -- | $98,399 +2.3% |
| 2016 | -- | $96,164 +0.4% |
| 2015 | -- | $95,806 +3.6% |
| 2014 | -- | $92,459 -3.4% |
| 2012 | -- | $95,740 -2.9% |
| 2011 | -- | $98,650 -0.1% |
| 2010 | -- | $98,760 -3.5% |
| 2009 | -- | $102,300 -3.1% |
| 2008 | -- | $105,520 |
| 2007 | -- | -- |
Find assessor info on the county website
Monthly payment
Est. payment
Payment breakdown
Explore the cost of this home by adjusting the details. Changes won't be saved.Climate risks
Neighborhood: 75860
Nearby schools
Schools provided by the listing agent
- Elementary: Teague Elementary School (Teague)
- Middle: Teague Junior High School
- High: Teague High School
Source: HAR. This data may not be complete. We recommend contacting the local school district to confirm school assignments for this home.

Similar homes
- $249,9003 bd2 ba1.6k sqft1209 Magnolia St, Teague, TX 75860For Sale
 MLS ID #88237036, Rachel Anderson, Rachel Anderson Real Estate. HAR
 - $259,0003 bd2 ba1.8k sqft8 Circle Dr, Teague, TX 75860For Sale
 MLS ID #21327612, Megan Leija. NTREIS
 - $232,2003 bd2 ba2.1k sqft406 Chumney Dr, Teague, TX 75860For Sale
 MLS ID #21102784, Taylor German. NTREIS
 - $269,0004 bd2 ba1.9k sqft107 Carroll St, Teague, TX 75860For Sale
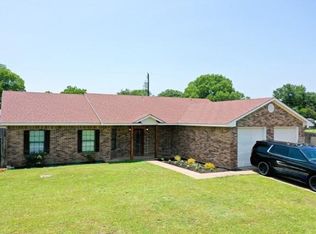 MLS ID #97143264, Rachel Anderson, Rachel Anderson Real Estate. HAR
