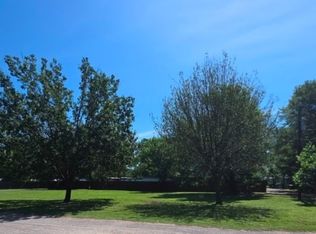
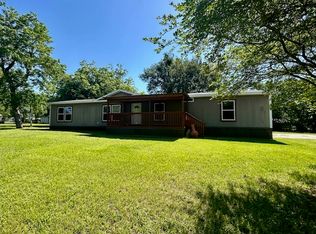

RECENT REDUCTION AND CHANGE IN LOT SIZE TO APPROX 0.4 acres! GREAT BRICK HOME WITH INGROUND POOL IN TEAGUE ISD! Ready to enjoy summer fun in a gorgeous, huge backyard with an inground pool? This charming brick, 3-bedroom, 2-bathroom home is packed with features designed for comfortable living and entertaining. Outside, you can start your mornings with coffee on the screened-in porch or host unforgettable pool parties and cookouts in the expansive yard. Inside, the property showcases extensive modern updates, including new Luxury Vinyl Plank flooring throughout, fresh paint, updated trim, sliding barn doors, and a newly added dining area complete with a bar. The property also solves any parking issues with three covered carport spots, which is ideal for multi-vehicle families. For buyers seeking even more space, the same seller is offering the adjacent lot for purchase in a separate MLS. Please note that the final size of the lot will be officially determined once a survey is performed. Call today to schedule your showing and claim your perfect summer retreat!
For sale
Price cut: $47.6K (9/17)
$199,900
900 S 8th Ave, Teague, TX 75860
3beds
1,556sqft
Single Family Residence
Built in 1986
0.4 Acres Lot
$198,600 Zestimate®
$128/sqft
$-- HOA
What's special
Extensive modern updatesHuge backyardBrick homeFresh paintUpdated trimExpansive yardSliding barn doors
- 164 days
- 397
- 37
Zillow last checked:
Listing updated:
Listed by:
Mitzi Eves 485908,
Coldwell Banker Apex, REALTORS 254-776-0000
Source: NTREIS,MLS#: 21265323
Facts & features
Interior
Bedrooms & bathrooms
- Bedrooms: 3
- Bathrooms: 2
- Full bathrooms: 2
Primary bedroom
- Level: First
- Dimensions: 0 x 0
Bedroom
- Level: First
- Dimensions: 0 x 0
Bedroom
- Level: First
- Dimensions: 0 x 0
Dining room
- Level: First
- Dimensions: 0 x 0
Living room
- Level: First
- Dimensions: 0 x 0
Heating
- Central, Electric
Cooling
- Central Air, Ceiling Fan(s), Electric
Appliances
- Included: Dishwasher, Electric Range, Electric Water Heater, Disposal, Microwave, Refrigerator, Vented Exhaust Fan
- Laundry: Washer Hookup, Electric Dryer Hookup, Laundry in Utility Room
Features
- Decorative/Designer Lighting Fixtures, Granite Counters, Pantry, Paneling/Wainscoting, Cable TV, Natural Woodwork, Walk-In Closet(s), Wired for Sound
- Flooring: Luxury Vinyl Plank
- Windows: Window Coverings
- Has basement: No
- Has fireplace: No
Interior area
- Total interior livable area: 1,556 sqft
Video & virtual tour
Property
Parking
- Total spaces: 7
- Parking features: Additional Parking, Covered, Detached Carport, Driveway, Guest, RV Access/Parking
- Carport spaces: 7
Features
- Levels: One
- Stories: 1
- Patio & porch: Covered
- Exterior features: Lighting, Outdoor Living Area, Rain Gutters, RV Hookup, Storage
- Pool features: Diving Board, Fenced, In Ground, Outdoor Pool, Pool, Pool Sweep
- Fencing: Wood
Lot
- Size: 0.4 Acres
- Features: Acreage, Cleared, Landscaped, Few Trees
Details
- Additional structures: RV/Boat Storage, See Remarks, Storage, Workshop
- Parcel number: 24046
Construction
Type & style
- Home type: SingleFamily
- Architectural style: Detached
- Property subtype: Single Family Residence
- Attached to another structure: Yes
Materials
- Foundation: Slab
- Roof: Composition
Condition
- Year built: 1986
Utilities & green energy
- Sewer: Public Sewer
- Water: Public
- Utilities for property: Electricity Connected, Sewer Available, Water Available, Cable Available
Community & HOA
Community
- Subdivision: None
HOA
- Has HOA: No
Location
- Region: Teague
Financial & listing details
- Price per square foot: $128/sqft
- Tax assessed value: $233,441
- Annual tax amount: $4,121
- Date on market: 5/9/2026
- Cumulative days on market: 165 days
- Exclusions: personal possessions
Estimated market value
$198,600
$189,000 - $209,000
$1,872/mo
Price history
| Date | Event | Price |
|---|---|---|
| 9/17/2026 | Price change | $199,900-19.2%$128/sqft |
Source: NTREIS #21265323 Report a problem | ||
| 9/2/2026 | Listed for sale | $247,500$159/sqft |
Source: NTREIS #21265323 Report a problem | ||
| 9/1/2026 | Contingent | $247,500$159/sqft |
Source: NTREIS #21265323 Report a problem | ||
| 8/24/2026 | Price change | $247,500-10%$159/sqft |
Source: NTREIS #21265323 Report a problem | ||
| 8/10/2026 | Price change | $274,900-8.3%$177/sqft |
Source: NTREIS #21265323 Report a problem | ||
| 6/30/2026 | Price change | $299,900-6.3%$193/sqft |
Source: NTREIS #21265323 Report a problem | ||
| 6/16/2026 | Price change | $319,900-1.5%$206/sqft |
Source: NTREIS #21265323 Report a problem | ||
| 5/18/2026 | Price change | $324,900-7.1%$209/sqft |
Source: NTREIS #21265323 Report a problem | ||
| 5/9/2026 | Listed for sale | $349,900+41.1%$225/sqft |
Source: NTREIS #21265323 Report a problem | ||
| 3/2/2022 | Sold | -- |
Source: NTREIS #14734300 Report a problem | ||
| 2/19/2022 | Pending sale | $248,000$159/sqft |
Source: NTREIS #14734300 Report a problem | ||
| 2/5/2022 | Listed for sale | $248,000$159/sqft |
Source: NTREIS #14734300 Report a problem | ||
| 2/5/2022 | Contingent | $248,000$159/sqft |
Source: NTREIS #14734300 Report a problem | ||
| 1/6/2022 | Listed for sale | $248,000$159/sqft |
Source: NTREIS #14734300 Report a problem | ||
Public tax history
| Year | Property taxes | Tax assessment |
|---|---|---|
| 2026 | -- | $93,441 -63.7% |
| 2025 | $3,168 -11.9% | $257,478 +53.4% |
| 2024 | $3,596 -2.4% | $167,880 -35.3% |
| 2023 | $3,686 | $259,398 +27.1% |
| 2022 | -- | $204,103 +86.9% |
| 2021 | -- | $109,184 +14.5% |
| 2020 | -- | $95,377 +2.6% |
| 2019 | -- | $92,942 -2.5% |
| 2018 | -- | $95,299 -1.6% |
| 2017 | -- | $96,852 +4.1% |
| 2016 | -- | $93,011 -6.5% |
| 2015 | -- | $99,499 +5% |
| 2014 | -- | $94,758 +3.2% |
| 2012 | -- | $91,860 -1.2% |
| 2011 | -- | $92,990 +5.2% |
| 2010 | -- | $88,370 -4.3% |
| 2009 | -- | $92,370 -1.8% |
| 2008 | -- | $94,100 |
| 2007 | -- | -- |
Find assessor info on the county website
Monthly payment
Est. payment
Payment breakdown
Explore the cost of this home by adjusting the details. Changes won't be saved.Climate risks
Neighborhood: 75860
Nearby schools
Schools provided by the listing agent
- Elementary: Mounger
- Middle: Teague
- High: Teague
- District: Teague ISD
Source: NTREIS. This data may not be complete. We recommend contacting the local school district to confirm school assignments for this home.

Similar homes
- $174,9003 bd2 ba1.6k sqft400 S 8th Ave, Teague, TX 75860For Sale
 MLS ID #21383166, Greg Clark. NTREIS
 - $249,9003 bd2 ba1.6k sqft1209 Magnolia St, Teague, TX 75860For Sale
 MLS ID #88237036, Rachel Anderson, Rachel Anderson Real Estate. HAR
 - $235,0004 bd2 ba1.7k sqft3 Circle Dr, Teague, TX 75860For Sale
 MLS ID #3083433, Rachel Anderson, Rachel Anderson Real Estate. HAR
 - $232,2003 bd2 ba2.1k sqft406 Chumney Dr, Teague, TX 75860For Sale
 MLS ID #21102784, Taylor German. NTREIS
