Charming and move-in ready, this 3 bedroom, 2 bath home in Fairfield offers 1,717 square feet of comfortable living space with tasteful updates throughout. Step inside to find updated flooring and beautifully refreshed bathrooms that add a modern touch to the home’s inviting layout. The spacious living room is the heart of the home, featuring a cozy fireplace and soaring tall ceilings that create an open and airy feel perfect for relaxing or entertaining. Outside, the backyard provides plenty of space to enjoy with a storage shed for added convenience and a few mature trees offering shade and charm. Conveniently located with small-town appeal and easy access to local amenities, this home is ready for its next owners to make it their own!
For sale
$220,000
824 Stardust Ln, Fairfield, TX 75840
3beds
1,717sqft
Single Family Residence
Built in 1975
0.38 Acres Lot
$217,800 Zestimate®
$128/sqft
$-- HOA
What's special
Cozy fireplaceBeautifully refreshed bathroomsUpdated flooringSoaring tall ceilingsOpen and airy feel
- 154 days
- 180
- 21
Zillow last checked:
Listing updated:
Listed by:
Jennifer Rivera 0719397 903-499-9909,
Ebby Halliday Realtors 903-499-9909,
Celestina Hillock 0627624 903-654-8821,
Ebby Halliday Realtors
Source: NTREIS,MLS#: 21272225
Facts & features
Interior
Bedrooms & bathrooms
- Bedrooms: 3
- Bathrooms: 2
- Full bathrooms: 2
Primary bedroom
- Features: Ceiling Fan(s), En Suite Bathroom, Separate Shower, Walk-In Closet(s)
- Level: First
- Dimensions: 13 x 15
Bedroom
- Level: First
- Dimensions: 12 x 14
Bedroom
- Level: First
- Dimensions: 11 x 12
Primary bathroom
- Features: Built-in Features, En Suite Bathroom, Separate Shower
- Level: First
- Dimensions: 0 x 0
Dining room
- Level: First
- Dimensions: 10 x 13
Other
- Features: Built-in Features, Dual Sinks
- Level: First
- Dimensions: 7 x 8
Kitchen
- Features: Built-in Features, Dual Sinks
- Level: First
- Dimensions: 9 x 10
Laundry
- Features: Built-in Features
- Level: First
- Dimensions: 7 x 8
Living room
- Features: Ceiling Fan(s), Fireplace
- Level: First
- Dimensions: 16 x 22
Heating
- Central, Electric, Fireplace(s)
Cooling
- Central Air, Ceiling Fan(s), Electric
Appliances
- Included: Dryer, Dishwasher, Electric Cooktop, Electric Oven, Electric Water Heater, Disposal, Refrigerator
- Laundry: Washer Hookup, Dryer Hookup, ElectricDryer Hookup
Features
- Built-in Features, Decorative/Designer Lighting Fixtures, Eat-in Kitchen, Paneling/Wainscoting
- Flooring: Laminate
- Has basement: No
- Number of fireplaces: 1
- Fireplace features: Masonry, Wood Burning
Interior area
- Total interior livable area: 1,717 sqft
Video & virtual tour
Property
Parking
- Total spaces: 2
- Parking features: Covered, Door-Single, Driveway, Garage Faces Front, Garage, Garage Door Opener, Inside Entrance
- Attached garage spaces: 2
Features
- Levels: One
- Stories: 1
- Patio & porch: Patio, Rooftop, Covered
- Exterior features: Rain Gutters
- Pool features: None
- Fencing: Chain Link
Lot
- Size: 0.38 Acres
- Features: Back Yard, Lawn, Few Trees
Details
- Additional structures: Shed(s)
- Parcel number: 19367
Construction
Type & style
- Home type: SingleFamily
- Architectural style: Traditional,Detached
- Property subtype: Single Family Residence
Materials
- Brick
- Foundation: Slab
- Roof: Shingle
Condition
- Year built: 1975
Utilities & green energy
- Sewer: Public Sewer
- Water: Public
- Utilities for property: Electricity Available, Electricity Connected, Sewer Available, Water Available
Community & HOA
Community
- Security: Smoke Detector(s)
- Subdivision: Thousand Oaks
HOA
- Has HOA: No
Location
- Region: Fairfield
Financial & listing details
- Price per square foot: $128/sqft
- Tax assessed value: $150,488
- Annual tax amount: $2,708
- Date on market: 5/18/2026
- Cumulative days on market: 129 days
- Listing terms: Cash,Conventional,FHA,VA Loan
Estimated market value
$217,800
$207,000 - $229,000
$1,770/mo
Price history
| Date | Event | Price |
|---|---|---|
| 9/9/2026 | Listed for sale | $220,000$128/sqft |
Source: NTREIS #21272225 Report a problem | ||
| 8/26/2026 | Pending sale | $220,000$128/sqft |
Source: NTREIS #21272225 Report a problem | ||
| 8/17/2026 | Contingent | $220,000$128/sqft |
Source: NTREIS #21272225 Report a problem | ||
| 7/10/2026 | Price change | $220,000-4.3%$128/sqft |
Source: NTREIS #21272225 Report a problem | ||
| 6/20/2026 | Price change | $230,000-4.2%$134/sqft |
Source: NTREIS #21272225 Report a problem | ||
| 5/18/2026 | Listed for sale | $240,000+56.4%$140/sqft |
Source: NTREIS #21272225 Report a problem | ||
| 10/24/2024 | Sold | -- |
Source: NTREIS #20567676 Report a problem | ||
| 9/30/2024 | Pending sale | $153,500$89/sqft |
Source: NTREIS #20567676 Report a problem | ||
| 9/20/2024 | Listing removed | $153,500$89/sqft |
Source: NTREIS #20567676 Report a problem | ||
| 9/12/2024 | Contingent | $153,500$89/sqft |
Source: NTREIS #20567676 Report a problem | ||
| 8/28/2024 | Listed for sale | $153,500$89/sqft |
Source: NTREIS #20567676 Report a problem | ||
| 8/13/2024 | Pending sale | $153,500$89/sqft |
Source: NTREIS #20567676 Report a problem | ||
| 8/6/2024 | Contingent | $153,500$89/sqft |
Source: NTREIS #20567676 Report a problem | ||
| 7/28/2024 | Listed for sale | $153,500$89/sqft |
Source: NTREIS #20567676 Report a problem | ||
| 7/11/2024 | Pending sale | $153,500$89/sqft |
Source: NTREIS #20567676 Report a problem | ||
| 6/26/2024 | Contingent | $153,500$89/sqft |
Source: NTREIS #20567676 Report a problem | ||
| 6/2/2024 | Listing removed | -- |
Source: NTREIS #20567676 Report a problem | ||
| 5/12/2024 | Price change | $153,500-4.1%$89/sqft |
Source: NTREIS #20567676 Report a problem | ||
| 3/22/2024 | Listed for sale | $159,999$93/sqft |
Source: NTREIS #20567676 Report a problem | ||
Public tax history
| Year | Property taxes | Tax assessment |
|---|---|---|
| 2026 | -- | $150,488 -0.5% |
| 2025 | $2,708 +175.5% | $151,169 -5.2% |
| 2024 | $983 +12% | $159,385 +13.9% |
| 2023 | $877 -48% | $139,895 -9.8% |
| 2022 | $1,688 +2.3% | $155,145 +17.4% |
| 2021 | $1,650 | $132,171 +4.5% |
| 2020 | -- | $126,465 +27.8% |
| 2019 | -- | $98,965 +0.3% |
| 2018 | -- | $98,698 -3.3% |
| 2017 | -- | $102,014 +2.5% |
| 2016 | -- | $99,536 -0.5% |
| 2015 | -- | $100,009 +2.8% |
| 2014 | -- | $97,289 -4.4% |
| 2012 | -- | $101,720 -2.8% |
| 2011 | -- | $104,650 +0.1% |
| 2010 | -- | $104,580 -4.8% |
| 2009 | -- | $109,840 +19.3% |
| 2008 | -- | $92,060 |
| 2007 | -- | -- |
Find assessor info on the county website
Monthly payment
Est. payment
Payment breakdown
Explore the cost of this home by adjusting the details. Changes won't be saved.Climate risks
Neighborhood: 75840
Nearby schools
Schools provided by the listing agent
- Elementary: Fairfield
- Middle: Fairfield
- High: Fairfield
- District: Fairfield ISD
Source: NTREIS. This data may not be complete. We recommend contacting the local school district to confirm school assignments for this home.

Similar homes
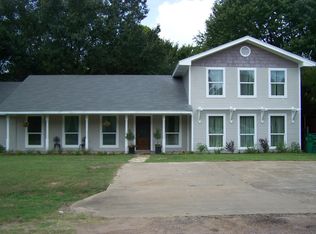
- $--3 bd2 ba1.4k sqft432 Lazy Way, Fairfield, TX 75840Auction
 Auction.com 1
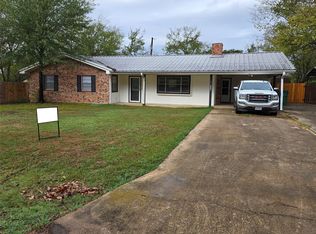
 - $255,0003 bd2 ba2k sqft951 Faircrest Dr, Fairfield, TX 75840For Sale
 MLS ID #21277097, Taylor German. NTREIS
 - $195,0002 bd2 ba1.4k sqft427 E Bradley St, Fairfield, TX 75840For Sale
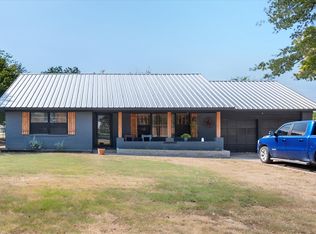 MLS ID #21371525, Taylor German. NTREIS
 - $295,0004 bd3 ba1.8k sqft142 Mary Grace, Fairfield, TX 75840For Sale
 MLS ID #21387111, Danielle Grecu. NTREIS
