HUD Owned Home FHA Case# 511-324957 Sold AS-IS. Country home on ONE-ACRE in the Fairfield ISD. This great home has 3 bedrooms and 2 full bathrooms. Quartz countertops, tile back splash and appliances in the kitchen. Has a living room, a Great Room, a large Utility room, and an Office. The exterior offers a 15' x 21' Workshop, 3- Storage Buildings, and a 23' x 38' Covered Parking. There is a private lake in the area for the neighborhood. Quiet neighborhood close to town and highways. Come take a look before it is gone. Owner occupant buyers may be able to purchase this home with as little as $100 down when utilizing the HUD FHA Sales Incentive.
For sale
Price cut: $20.3K (8/11)
$114,500
150 Lazy Way, Fairfield, TX 75840
3beds
1,936sqft
Single Family Residence
Built in 1972
1.12 Acres Lot
$111,500 Zestimate®
$59/sqft
$17/mo HOA
What's special
Great roomQuartz countertopsTile backsplashAppliances in the kitchenLarge utility room
- 305 days
- 192
- 15
Zillow last checked:
Listing updated:
Listed by:
Kevin Riney 0617676 903-361-2733,
NE Texas Regional Realty 903-361-2733,
Sherry Dickson 0595429 903-361-2733,
NE Texas Regional Realty
Source: NTREIS,MLS#: 21123020
Facts & features
Interior
Bedrooms & bathrooms
- Bedrooms: 3
- Bathrooms: 2
- Full bathrooms: 2
Primary bedroom
- Level: First
- Dimensions: 0 x 0
Primary bedroom
- Level: First
- Dimensions: 0 x 0
Bedroom
- Level: First
- Dimensions: 0 x 0
Bedroom
- Level: First
- Dimensions: 0 x 0
Family room
- Level: First
- Dimensions: 0 x 0
Other
- Level: First
- Dimensions: 0 x 0
Kitchen
- Level: First
- Dimensions: 0 x 0
Living room
- Level: First
- Dimensions: 0 x 0
Heating
- Central
Cooling
- Central Air, Ceiling Fan(s)
Appliances
- Included: Double Oven, Dishwasher, Electric Cooktop
- Laundry: Dryer Hookup, ElectricDryer Hookup
Features
- Other, Paneling/Wainscoting, Cable TV
- Flooring: Carpet, Vinyl
- Has basement: No
- Has fireplace: No
Interior area
- Total interior livable area: 1,936 sqft
Video & virtual tour
Property
Parking
- Total spaces: 3
- Parking features: Attached Carport
- Carport spaces: 3
Features
- Levels: One
- Stories: 1
- Patio & porch: Covered
- Exterior features: Storage
- Pool features: None
Lot
- Size: 1.12 Acres
Details
- Additional structures: Storage, Workshop
- Parcel number: 20214
Construction
Type & style
- Home type: SingleFamily
- Architectural style: Ranch,Detached
- Property subtype: Single Family Residence
Materials
- Brick
- Foundation: Slab
- Roof: Composition
Condition
- Year built: 1972
Utilities & green energy
- Sewer: Private Sewer
- Water: Community/Coop
- Utilities for property: Sewer Available, Separate Meters, Water Available, Cable Available
Community & HOA
Community
- Subdivision: Lakewood
HOA
- Has HOA: Yes
- Services included: Association Management
- HOA fee: $200 annually
- HOA name: Tbd
- HOA phone: 999-999-9999
Location
- Region: Fairfield
Financial & listing details
- Price per square foot: $59/sqft
- Tax assessed value: $188,149
- Annual tax amount: $2,708
- Date on market: 12/5/2025
- Cumulative days on market: 203 days
- Road surface type: Asphalt
Estimated market value
$111,500
$106,000 - $117,000
$1,875/mo
Price history
| Date | Event | Price |
|---|---|---|
| 9/30/2026 | Listed for sale | $114,500$59/sqft |
Source: NTREIS #21123020 Report a problem | ||
| 9/3/2026 | Pending sale | $114,500$59/sqft |
Source: NTREIS #21123020 Report a problem | ||
| 8/26/2026 | Contingent | $114,500$59/sqft |
Source: NTREIS #21123020 Report a problem | ||
| 8/11/2026 | Price change | $114,500-15.1%$59/sqft |
Source: NTREIS #21123020 Report a problem | ||
| 6/24/2026 | Listed for sale | $134,800$70/sqft |
Source: NTREIS #21123020 Report a problem | ||
| 6/10/2026 | Pending sale | $134,800$70/sqft |
Source: NTREIS #21123020 Report a problem | ||
| 6/3/2026 | Contingent | $134,800$70/sqft |
Source: NTREIS #21123020 Report a problem | ||
| 4/30/2026 | Listed for sale | $134,800$70/sqft |
Source: NTREIS #21123020 Report a problem | ||
| 3/7/2026 | Pending sale | $134,800$70/sqft |
Source: NTREIS #21123020 Report a problem | ||
| 2/26/2026 | Contingent | $134,800$70/sqft |
Source: NTREIS #21123020 Report a problem | ||
| 2/23/2026 | Price change | $134,800-9.8%$70/sqft |
Source: NTREIS #21123020 Report a problem | ||
| 2/4/2026 | Price change | $149,500-9.8%$77/sqft |
Source: NTREIS #21123020 Report a problem | ||
| 1/16/2026 | Price change | $165,750-15%$86/sqft |
Source: NTREIS #21123020 Report a problem | ||
| 12/5/2025 | Listed for sale | $195,000-13.3%$101/sqft |
Source: NTREIS #21123020 Report a problem | ||
| 3/27/2023 | Sold | -- |
Source: NTREIS #20122131 Report a problem | ||
| 3/5/2023 | Pending sale | $225,000$116/sqft |
Source:  RE/MAX International #20122131 Report a problem RE/MAX International #20122131 Report a problem | ||
| 3/1/2023 | Contingent | $225,000$116/sqft |
Source: NTREIS #20122131 Report a problem | ||
| 2/9/2023 | Price change | $225,000-0.9%$116/sqft |
Source: NTREIS #20122131 Report a problem | ||
| 1/11/2023 | Price change | $227,000-7.3%$117/sqft |
Source: NTREIS #20122131 Report a problem | ||
| 12/22/2022 | Price change | $245,000+7%$127/sqft |
Source: NTREIS #20122131 Report a problem | ||
| 11/22/2022 | Price change | $229,000-0.4%$118/sqft |
Source: NTREIS #20122131 Report a problem | ||
| 11/15/2022 | Price change | $230,000-2.1%$119/sqft |
Source: NTREIS #20122131 Report a problem | ||
| 10/6/2022 | Price change | $235,000-2.1%$121/sqft |
Source: NTREIS #20122131 Report a problem | ||
| 9/8/2022 | Price change | $240,000-2%$124/sqft |
Source: NTREIS #20122131 Report a problem | ||
| 8/5/2022 | Price change | $245,000-1.6%$127/sqft |
Source: NTREIS #20122131 Report a problem | ||
| 7/23/2022 | Listed for sale | $249,000$129/sqft |
Source: NTREIS #20122131 Report a problem | ||
Public tax history
| Year | Property taxes | Tax assessment |
|---|---|---|
| 2025 | $2,708 -0.3% | $188,149 -0.8% |
| 2024 | $2,717 -3.4% | $189,691 -3.5% |
| 2023 | $2,812 | $196,550 +26.6% |
| 2022 | -- | $155,205 +22.8% |
| 2021 | -- | $126,374 -0.6% |
| 2020 | -- | $127,200 +26.7% |
| 2019 | -- | $100,402 -1.6% |
| 2018 | -- | $102,034 +1.9% |
| 2017 | -- | $100,137 +12.7% |
| 2016 | -- | $88,823 -8.5% |
| 2015 | -- | $97,022 +3% |
| 2014 | -- | $94,222 -6.1% |
| 2012 | -- | $100,290 +20.8% |
| 2011 | -- | $83,010 +0.1% |
| 2010 | -- | $82,960 -4.8% |
| 2009 | -- | $87,170 +19.5% |
| 2008 | -- | $72,950 |
| 2007 | -- | -- |
Find assessor info on the county website
Monthly payment
Est. payment
Payment breakdown
Explore the cost of this home by adjusting the details. Changes won't be saved.Climate risks
Neighborhood: 75840
Nearby schools
Schools provided by the listing agent
- Elementary: Fairfield
- Middle: Fairfield
- High: Fairfield
- District: Fairfield ISD
Source: NTREIS. This data may not be complete. We recommend contacting the local school district to confirm school assignments for this home.
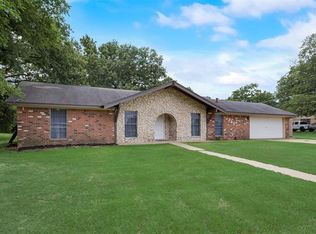
Similar homes
- $110,0005 bd2 ba1.5k sqft157 Fcr #1220, Fairfield, TX 75840For Sale
 MLS ID #21400219, Nicole Wolf. NTREIS
 - $120,0002 bd1 ba1.3k sqft459 Davis St, Fairfield, TX 75840For Sale
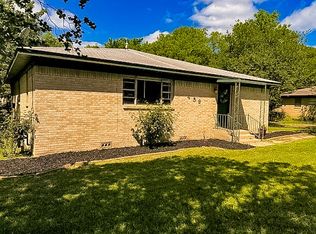 MLS ID #87696789, Curtis Wood, Green & Associates Real Estate. HAR
 - $149,9003 bd2 ba1.9k sqft223 State Highway 75 N, Fairfield, TX 75840For Sale By Owner

- $90,0003 bd2 ba2.2k sqft535 Cedar Creek Rd, Buffalo, TX 75831Auction
 Xome
Xome
