FIXER UPPER! This property offers a fantastic opportunity for a hands-on buyer looking to create their ideal home. Located in a quiet, non-restricted area, this house is a true fixer-upper ready for a complete renovation. 3-4 bedrooms.
Key Features: Open Lot, No restrictions, great potential. AS-IS.
For sale
$65,000
348 Walnut St, Donie, TX 75838
4beds
1,580sqft
Single Family Residence
Built in 1950
0.34 Acres Lot
$-- Zestimate®
$41/sqft
$-- HOA
What's special
Open lot
- 316 days
- 109
- 3
Zillow last checked:
Listing updated:
Listed by:
Miranda King TREC #0700894 360-509-0011,
Miranda King Realty
Source: HAR,MLS#: 35923416
Facts & features
Interior
Bedrooms & bathrooms
- Bedrooms: 4
- Bathrooms: 1
- Full bathrooms: 1
Rooms
- Room types: Utility Room
Heating
- Electric
Cooling
- Electric
Features
- All Bedrooms Down
- Flooring: Wood
- Has fireplace: No
Interior area
- Total structure area: 1,580
- Total interior livable area: 1,580 sqft
Property
Parking
- Parking features: No Garage
Features
- Stories: 1
- Exterior features: Side Yard
- Fencing: None
Lot
- Size: 0.34 Acres
- Features: Back Yard, Cleared, Corner Lot, 0 Up To 1/4 Acre
Details
- Parcel number: 18321
Construction
Type & style
- Home type: SingleFamily
- Property subtype: Single Family Residence
Materials
- Other, Unknown
- Foundation: Pillar/Post/Pier
- Roof: Metal
Condition
- New construction: No
- Year built: 1950
Utilities & green energy
- Sewer: Septic Tank
- Water: Public
Community & HOA
Community
- Subdivision: Town/Donie
Location
- Region: Donie
Financial & listing details
- Price per square foot: $41/sqft
- Tax assessed value: $30,000
- Annual tax amount: $317
- Date on market: 11/24/2025
- Listing terms: Cash,Conventional,Investor,Owner Will Carry
- Ownership: Full Ownership
- Road surface type: Dirt
Estimated market value
Not available
Estimated sales range
Not available
$1,429/mo
Price history
| Date | Event | Price |
|---|---|---|
| 11/24/2025 | Listed for sale | $65,000$41/sqft |
Source:  HAR #35923416 Report a problem HAR #35923416 Report a problem | ||
| 5/16/2017 | Sold | -- |
Source: Public Record Report a problem | ||
Public tax history
| Year | Property taxes | Tax assessment |
|---|---|---|
| 2025 | $317 -74.3% | $30,000 -73.7% |
| 2024 | $1,232 -16.5% | $114,159 -5.3% |
| 2023 | $1,475 +3.7% | $120,549 +30.1% |
| 2022 | $1,422 -8.2% | $92,674 +2.9% |
| 2021 | $1,548 | $90,033 +8.1% |
| 2020 | -- | $83,279 +80.1% |
| 2019 | -- | $46,247 -0.7% |
| 2018 | -- | $46,586 -2.2% |
| 2017 | -- | $47,653 +9.3% |
| 2016 | -- | $43,611 +0.8% |
| 2015 | -- | $43,271 +7.3% |
| 2014 | -- | $40,329 -6.2% |
| 2012 | -- | $43,010 -2% |
| 2011 | -- | $43,890 -10.6% |
| 2010 | -- | $49,100 -5.8% |
| 2009 | -- | $52,150 +22.2% |
| 2008 | -- | $42,690 |
| 2007 | -- | -- |
Find assessor info on the county website
Monthly payment
Est. payment
Payment breakdown
Explore the cost of this home by adjusting the details. Changes won't be saved.Climate risks
Neighborhood: 75838
Nearby schools
Schools provided by the listing agent
- Elementary: Teague Elementary School (Teague)
- Middle: Teague Junior High School
- High: Teague High School
Source: HAR. This data may not be complete. We recommend contacting the local school district to confirm school assignments for this home.
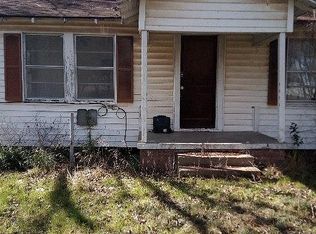
Similar homes
- $90,0003 bd2 ba2.2k sqft535 Cedar Creek Rd, Buffalo, TX 75831Auction
 Xome
Xome - $67,8993 bd1 ba956 sqft801 Clark St, Fairfield, TX 75840For Sale
 MLS ID #69649066, Chet Polniazek, 1st Texas Realty Services. HAR
 - $90,0003 bd2 ba1.8k sqft402 E State St, Groesbeck, TX 76642For Sale
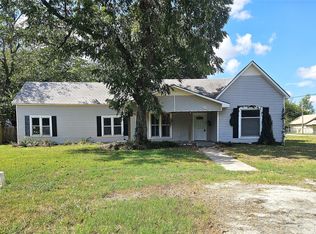 MLS ID #21383081, Kara McLelland. NTREIS
 - $47,0003 bd2 ba1.2k sqft306 South St, Teague, TX 75860For Sale
 MLS ID #21394321, Kevin Riney. NTREIS
