Bring your vision to life with this 40’ x 30’ barndominium, already roughed in and ready for your finishing touches! The current floor plan is designed for a 2-bedroom, 2-bath layout with a dedicated utility room. Water and septic lines have already been run beneath the slab according to the existing floor plan, providing a great head start on construction. A roll-up door is currently located where the primary bedroom is planned; however, the seller will include four additional windows, one of which was intended to replace the roll-up door during the bedroom conversion. Also conveying with the property are valuable building materials, including four new windows, PEX piping, and faucet fixtures for most of the home. Whether you’re looking to create your dream home, weekend retreat, or investment property, this barndominium offers endless possibilities for customization.
New construction
$65,000
107 Cedar Crk, Groesbeck, TX 76642
2beds
1,800sqft
Single Family Residence
Built in 2026
0.29 Acres Lot
$63,000 Zestimate®
$36/sqft
$-- HOA
What's special
Four additional windowsRoll-up doorDedicated utility room
- 9 days |
- 323 |
- 6 |
Zillow last checked:
Listing updated:
Listed by:
Tanya Pledger 0784861,
All City Real Estate Ltd. Co 866-277-6005
Source: NTREIS,MLS#: 21328529
Loading...
Facts & features
Interior
Bedrooms & bathrooms
- Bedrooms: 2
- Bathrooms: 2
- Full bathrooms: 2
Primary bedroom
- Level: First
- Dimensions: 0 x 0
Living room
- Level: First
- Dimensions: 0 x 0
Heating
- None
Cooling
- None
Features
- Other
- Has basement: No
- Has fireplace: No
Interior area
- Total interior livable area: 1,800 sqft
Video & virtual tour
Property
Parking
- Parking features: None
Features
- Levels: One
- Stories: 1
- Pool features: None
Lot
- Size: 0.29 Acres
Details
- Parcel number: 41196
Construction
Type & style
- Home type: SingleFamily
- Architectural style: Barndominium,Detached
- Property subtype: Single Family Residence
Condition
- New construction: Yes
- Year built: 2026
Utilities & green energy
- Sewer: Public Sewer
- Water: Public
- Utilities for property: Sewer Available, Water Available
Community & HOA
Community
- Subdivision: Durham Addition
HOA
- Has HOA: No
Location
- Region: Groesbeck
Financial & listing details
- Price per square foot: $36/sqft
- Date on market: 7/11/2026
- Listing terms: Cash,Conventional
Estimated market value
$63,000
$60,000 - $66,000
Not available
Price history
| Date | Event | Price |
|---|---|---|
| 7/11/2026 | Listed for sale | $65,000$36/sqft |
Source: NTREIS #21328529 Report a problem | ||
Public tax history
Tax history is unavailable.
Monthly payment
Est. payment
Payment breakdown
Explore the cost of this home by adjusting the details. Changes won't be saved.Climate risks
Neighborhood: 76642
Nearby schools
GreatSchools rating
- 4/10H O Whitehurst Elementary SchoolGrades: PK-3Distance: 0.9 mi
- 5/10Groesbeck Middle SchoolGrades: 7-8Distance: 0.9 mi
- 5/10Groesbeck High SchoolGrades: 9-12Distance: 2 mi
Schools provided by the listing agent
- Elementary: Groesbeck
- Middle: Groesbeck
- High: Groesbeck
- District: Groesbeck ISD
Source: NTREIS. This data may not be complete. We recommend contacting the local school district to confirm school assignments for this home.
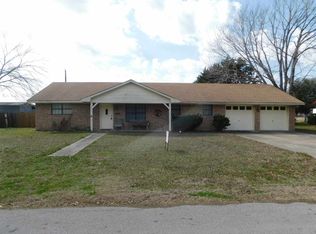
- $192,7003 bd-- ba1.7k sqft204 Jane St, Groesbeck, TX 76642Off Market
- $14,597-- bd-- ba340 sqftCedar Creek Dr, Groesbeck, TX 76642Off Market
- $217,900-- bd2 ba2k sqft206 Jane St, Groesbeck, TX 76642Off Market
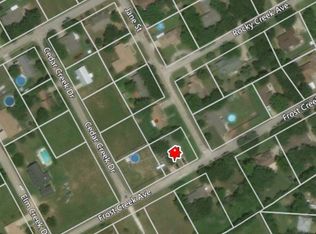
- $90,000-- bd-- ba1k sqft193 Cedar Creek Dr #LCR, Groesbeck, TX 76642Off Market
- $183,700-- bd2 ba1.6k sqft202 Jane St, Groesbeck, TX 76642Off Market
- $205,400-- bd2 ba1.5k sqft104 Cedar Creek Dr, Groesbeck, TX 76642Off Market
- $159,100-- bd1 ba1.2k sqft103 Cedar Creek Dr, Groesbeck, TX 76642Off Market
- $269,0003 bd2 ba1.4k sqft104 Cedar Creek Dr, Groesbeck, TX 76642For Sale
A local agent can set up tours, give advice and negotiate with sellers.
A local lender can help you make sure your offer is ready when you are.
Similar homes
- $79,0003 bd2 ba1.7k sqft918 W Angeline St, Groesbeck, TX 76642For Sale
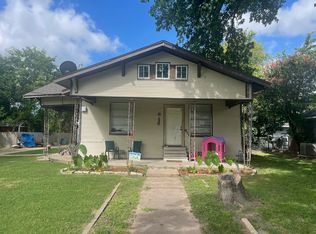 MLS ID #21013298, Jeri Rand. NTREIS
 - $65,0005 bd1 ba2.4k sqft305 N 3rd St, Wortham, TX 76693For Sale
 MLS ID #21261120, Gannan Stewart. NTREIS
 - $65,0004 bd1 ba1.5k sqft348 Walnut St, Donie, TX 75838For Sale
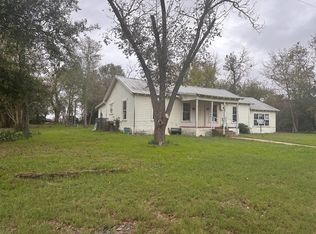 MLS ID #35923416, Miranda King, Miranda King Realty. HAR
 - $59,0002 bd2 ba2.2k sqft406 S 2nd St, Coolidge, TX 76635For Sale
 MLS ID #21156339, Jessica Cortez. NTREIS
 - $67,0003 bd1 ba1.1k sqft321 S 8th Ave, Teague, TX 75860For SaleMLS ID #20263584, David Perkins, Nexthome Perkins Realty Group. LGVBOARD
- $59,9003 bd1 ba1.2k sqft809 E Palestine St, Mexia, TX 76667For SaleMLS ID #21213270, Daniela Rodriguez. NTREIS
- $74,0003 bd2 ba1.1k sqft1129 E Palestine St, Mexia, TX 76667For SaleMLS ID #21227955, Lexis McCants. NTREIS
- $55,0003 bd1 ba1.2k sqft405 S Canton St, Mexia, TX 76667For SaleMLS ID #21296177, Dennys Gonzalez. NTREIS
- $55,0002 bd2 ba988 sqft1000 E Titus St, Mexia, TX 76667For SaleMLS ID #21214543, Steve Koleno. NTREIS
- $89,9004 bd4 ba2.4k sqft310 W Milam St, Mexia, TX 76667For SaleMLS ID #21320168, Lori Stephenson. NTREIS
- $97,0003 bd2 ba1.7k sqft409 E Houston St, Mexia, TX 76667For SaleMLS ID #21199918, Mitzi Eves. NTREIS
- $90,0003 bd1 ba1k sqft114 Worthy St, Donie, TX 75838For SaleMLS ID #26004187, Eric Hollis, Keller Williams Realty Brazos Valley office. BCSMLS
- $48,4992 bd1 ba1k sqft302 W Jackson St, Kosse, TX 76653For SaleMLS ID #81689429, Chet Polniazek, 1st Texas Realty Services. HAR
- $36,8592 bd1 ba952 sqft322 Walnut St, Donie, TX 75838For SaleMLS ID #93909447, Chet Polniazek, 1st Texas Realty Services. HAR
- $89,9003 bd2 ba1.1k sqft710 E Burleson Ave, Mart, TX 76664New ConstructionMLS ID #21089943, Xavier Arroyo-Soto. NTREIS
