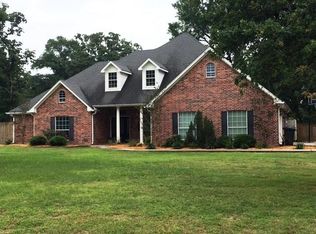
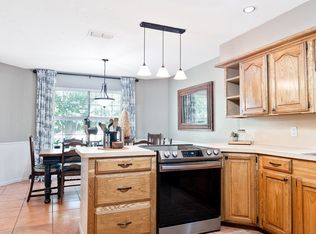
Spacious 2 bed, 2 bath brick situated on a large lot on the outskirts of Fairfield in the highly desirable Oak Forest Addition. Just minutes away from I-45, shopping, schools, medical facilities, & dining. Inside, the thoughtful layout begins with an elegant formal dining rm that flows seamlessly into a large island kitchen. Home chefs will love the premium setup featuring a smooth cooktop, double oven, tons of cabinet storage, & a sunny breakfast nook. At the back of the home, a cozy living room serves as the perfect gathering space, complete with custom built-in cabinets and a warm wood-burning fireplace. Slide open the glass doors to step into your private enclosed porch, ideal for relaxing year-round. Primary Bdrm, 2 walk-in closets & spacious bathroom with a soaking tub & sep shower. 2nd bedrm enjoys convenient access to the hall bath, step-in shower. Laundry room with a handy sink, extra space for a second refrigerator (included), and a full sized washer and dryer (included).
For sale
Price cut: $20K (8/6)
$279,000
141 Fm 27 W, Fairfield, TX 75840
2beds
2,013sqft
Single Family Residence
Built in 1999
0.64 Acres Lot
$273,100 Zestimate®
$139/sqft
$-- HOA
What's special
Warm wood-burning fireplaceLarge lotPrivate enclosed porchLarge island kitchenSunny breakfast nookDouble ovenSmooth cooktop
- 127 days
- 169
- 13
Zillow last checked:
Listing updated:
Listed by:
Rachel Anderson TREC #0461326 903-388-4312,
Rachel Anderson Real Estate
Source: HAR,MLS#: 4056161
Facts & features
Interior
Bedrooms & bathrooms
- Bedrooms: 2
- Bathrooms: 2
- Full bathrooms: 2
Rooms
- Room types: Utility Room
Primary bedroom
- Level: First
- Area: 225
- Dimensions: 15x15
Bedroom
- Level: First
- Area: 195
- Dimensions: 15x13
Other
- Level: First
- Area: 180
- Dimensions: 15x12
Breakfast
- Level: First
- Area: 104
- Dimensions: 13x8
Dining room
- Level: First
- Area: 143
- Dimensions: 13x11
Living room
- Level: First
- Area: 270
- Dimensions: 18x15
Heating
- Electric
Cooling
- Electric
Appliances
- Included: Disposal, Double Oven, Electric Oven, Electric Cooktop, Dishwasher
- Laundry: Electric Dryer Hookup, Washer Hookup
Features
- All Bedrooms Down, En-Suite Bath, Primary Bed - 1st Floor, Split Plan, Walk-In Closet(s)
- Number of fireplaces: 1
- Fireplace features: Wood Burning
Interior area
- Total structure area: 2,013
- Total interior livable area: 2,013 sqft
Property
Parking
- Total spaces: 2
- Parking features: Attached
- Attached garage spaces: 2
Features
- Stories: 1
- Fencing: Back Yard
Lot
- Size: 0.64 Acres
- Features: Cleared, 1/2 Up to 1 Acre
Details
- Additional structures: Shed(s)
- Parcel number: 21864
Construction
Type & style
- Home type: SingleFamily
- Architectural style: Traditional
- Property subtype: Single Family Residence
Materials
- Brick
- Foundation: Slab
- Roof: Composition
Condition
- New construction: No
- Year built: 1999
Utilities & green energy
- Sewer: Septic Tank
- Water: Public
Community & HOA
Community
- Subdivision: Oak Forest
Location
- Region: Fairfield
Financial & listing details
- Price per square foot: $139/sqft
- Tax assessed value: $223,006
- Annual tax amount: $3,210
- Date on market: 6/7/2026
Estimated market value
$273,100
$259,000 - $287,000
$1,922/mo
Price history
| Date | Event | Price |
|---|---|---|
| 8/6/2026 | Price change | $279,000-6.7%$139/sqft |
Source: NTREIS #21284257 Report a problem | ||
| 6/5/2026 | Listed for sale | $299,000+19.6%$149/sqft |
Source: NTREIS #21284257 Report a problem | ||
| 2/28/2024 | Sold | -- |
Source: NTREIS #20475698 Report a problem | ||
| 2/4/2024 | Pending sale | $250,000$124/sqft |
Source: NTREIS #20475698 Report a problem | ||
| 1/2/2024 | Price change | $250,000-16.4%$124/sqft |
Source: NTREIS #20475698 Report a problem | ||
| 12/5/2023 | Price change | $299,000-8%$149/sqft |
Source:  HAR #49029904 Report a problem HAR #49029904 Report a problem | ||
| 11/15/2023 | Listed for sale | $325,000$161/sqft |
Source: NTREIS #20475698 Report a problem | ||
Public tax history
| Year | Property taxes | Tax assessment |
|---|---|---|
| 2025 | $3,210 +248% | $223,006 +65.9% |
| 2024 | $922 -56.5% | $134,412 +5.9% |
| 2023 | $2,120 +134% | $126,978 -47.2% |
| 2022 | $906 +2.1% | $240,266 +19.6% |
| 2021 | $888 | $200,808 +4% |
| 2020 | -- | $193,170 +0.9% |
| 2019 | -- | $191,502 -1.2% |
| 2018 | -- | $193,813 -1.1% |
| 2017 | -- | $196,032 +2% |
| 2016 | -- | $192,160 +20.4% |
| 2015 | -- | $159,538 +5.1% |
| 2014 | -- | $151,830 -1.3% |
| 2012 | -- | $153,880 +0.4% |
| 2011 | -- | $153,230 0% |
| 2010 | -- | $153,300 -4.2% |
| 2009 | -- | $159,960 -4.2% |
| 2008 | -- | $166,910 |
| 2007 | -- | -- |
Find assessor info on the county website
Monthly payment
Est. payment
Payment breakdown
Explore the cost of this home by adjusting the details. Changes won't be saved.Climate risks
Neighborhood: 75840
Nearby schools
Schools provided by the listing agent
- Elementary: Fairfield Elementary School
- Middle: Fairfield Junior High School
- High: Fairfield High School
Source: HAR. This data may not be complete. We recommend contacting the local school district to confirm school assignments for this home.
Similar homes
- $295,0004 bd3 ba1.8k sqft142 Mary Grace, Fairfield, TX 75840For Sale
 MLS ID #21387111, Danielle Grecu. NTREIS
 - $--3 bd2 ba1.4k sqft432 Lazy Way, Fairfield, TX 75840Auction
 Auction.com 1
 - $255,0003 bd2 ba2k sqft951 Faircrest Dr, Fairfield, TX 75840For Sale
 MLS ID #21277097, Taylor German. NTREIS
 - $349,9003 bd2 ba2.2k sqft225 Fm 488, Fairfield, TX 75840For Sale
 MLS ID #21355980, Tammi Kirgan. NTREIS
