Welcome home to this meticulously maintained, move-in-ready 1945 Craftsman, offering quintessential small-town living just a short walk from the city park. Featuring a new roof installed in 2020, this turn-key home has been lovingly cared for and is ready for its next chapter.
From the moment you arrive, the expansive front porch and traditional porte-cochère invite you to relax and enjoy its charming curb appeal. Step inside to find beautifully restored original hardwood floors flowing through a bright, open layout. Elegant French doors lead into a formal dining room designed for connection—offering plenty of space for a large table to host memorable family gatherings.
The heart of the home is a beautifully updated kitchen, highlighted by sleek granite countertops, custom ceiling-height cabinetry for maximum storage, and rustic reclaimed wood ceiling accents. —a perfect balance of rustic charm and modern functionality. Retreat to the primary suite, thoughtfully expanded in 1993 to feature a private ensuite bath and a spacious walk-in closet.
Key Features: 3 spacious bedrooms, 2 full bathrooms, 10 ft ceilings throughout, original hardwood floors, work shop in the back. Conveying: Refrigerator and microwave, washer and dryer.
For sale
Price cut: $12.1K (10/11)
$299,900
410 E Main St, Wortham, TX 76693
3beds
2,028sqft
Single Family Residence
Built in 1945
0.29 Acres Lot
$290,600 Zestimate®
$148/sqft
$-- HOA
What's special
Expansive front porchSleek granite countertopsBeautifully updated kitchenSpacious walk-in closetCharming curb appealPrivate ensuite bathBright open layout
- 53 days
- 137
- 4
Zillow last checked:
Listing updated:
Listed by:
Mollie McCoslin 0633926 903-388-4312,
Rachel Anderson Real Estate 903-388-4312
Source: NTREIS,MLS#: 21369910
Facts & features
Interior
Bedrooms & bathrooms
- Bedrooms: 3
- Bathrooms: 2
- Full bathrooms: 2
Primary bedroom
- Features: Built-in Features, En Suite Bathroom, Walk-In Closet(s)
- Level: First
- Dimensions: 15 x 19
Bedroom
- Level: First
- Dimensions: 15 x 17
Dining room
- Level: First
- Dimensions: 15 x 15
Kitchen
- Features: Built-in Features, Ceiling Fan(s), Dual Sinks, Granite Counters
- Level: First
- Dimensions: 12 x 12
Living room
- Features: Ceiling Fan(s)
- Level: First
- Dimensions: 14 x 19
Appliances
- Included: Some Gas Appliances, Dryer, Dishwasher, Disposal, Gas Oven, Gas Range, Gas Water Heater, Microwave, Plumbed For Gas, Refrigerator, Vented Exhaust Fan, Washer
- Laundry: Washer Hookup, Dryer Hookup, ElectricDryer Hookup, Laundry in Utility Room
Features
- Built-in Features, Decorative/Designer Lighting Fixtures, Double Vanity, High Speed Internet, Cable TV, Natural Woodwork, Walk-In Closet(s), Wired for Sound
- Flooring: Hardwood, Laminate, Vinyl
- Windows: Window Coverings
- Has basement: No
- Has fireplace: No
Interior area
- Total interior livable area: 2,028 sqft
Video & virtual tour
Property
Parking
- Total spaces: 1
- Parking features: Driveway, Porte-Cochere, On Street
- Carport spaces: 1
Features
- Levels: One
- Stories: 1
- Patio & porch: Covered, Front Porch
- Pool features: None
Lot
- Size: 0.29 Acres
Details
- Parcel number: 25273
Construction
Type & style
- Home type: SingleFamily
- Architectural style: Craftsman,Detached
- Property subtype: Single Family Residence
Materials
- Foundation: Pillar/Post/Pier
- Roof: Composition
Condition
- Resale
- Year built: 1945
Utilities & green energy
- Sewer: Public Sewer
- Water: Public
- Utilities for property: Natural Gas Available, Phone Available, Sewer Available, Separate Meters, Water Available, Cable Available
Community & HOA
Community
- Features: Sidewalks
- Subdivision: Fd Wright Addn Wortham
HOA
- Has HOA: No
Location
- Region: Wortham
Financial & listing details
- Price per square foot: $148/sqft
- Tax assessed value: $161,740
- Annual tax amount: $1,562
- Date on market: 8/27/2026
- Cumulative days on market: 55 days
- Road surface type: Asphalt
Estimated market value
$290,600
$276,000 - $305,000
$1,715/mo
Price history
| Date | Event | Price |
|---|---|---|
| 10/11/2026 | Price change | $299,900-3.9%$148/sqft |
Source: NTREIS #21369910 Report a problem | ||
| 9/24/2026 | Price change | $312,000-2.3%$154/sqft |
Source: NTREIS #21369910 Report a problem | ||
| 8/27/2026 | Listed for sale | $319,500+33.2%$158/sqft |
Source: NTREIS #21369910 Report a problem | ||
| 4/24/2013 | Listing removed | $239,900$118/sqft |
Source: Real Living Real Estate Group #150583 Report a problem | ||
| 4/7/2013 | Listed for sale | $239,900$118/sqft |
Source: Real Living Real Estate Group #150583 Report a problem | ||
Public tax history
| Year | Property taxes | Tax assessment |
|---|---|---|
| 2026 | -- | $97,148 +316.7% |
| 2025 | $591 +37.7% | $23,316 +52.5% |
| 2024 | $430 +10.6% | $15,287 -45.4% |
| 2023 | $388 -16.4% | $27,988 -76.9% |
| 2022 | $465 -2.7% | $121,397 +24% |
| 2021 | $477 | $97,901 -1.3% |
| 2020 | -- | $99,231 +54.7% |
| 2019 | -- | $64,153 +41.5% |
| 2018 | -- | $45,322 +6.1% |
| 2017 | -- | $42,711 -6% |
| 2016 | -- | $45,441 -7.3% |
| 2015 | -- | $49,030 +11.3% |
| 2014 | -- | $44,064 -19.1% |
| 2012 | -- | $54,460 -2.2% |
| 2011 | -- | $55,660 -9.1% |
| 2010 | -- | $61,210 -6.3% |
| 2009 | -- | $65,310 +13.4% |
| 2008 | -- | $57,590 |
| 2007 | -- | -- |
Find assessor info on the county website
Monthly payment
Est. payment
Payment breakdown
Explore the cost of this home by adjusting the details. Changes won't be saved.Climate risks
Neighborhood: 76693
Nearby schools
Schools provided by the listing agent
- Elementary: Wortham
- Middle: Wortham
- High: Wortham
- District: Wortham ISD
Source: NTREIS. This data may not be complete. We recommend contacting the local school district to confirm school assignments for this home.
Similar homes
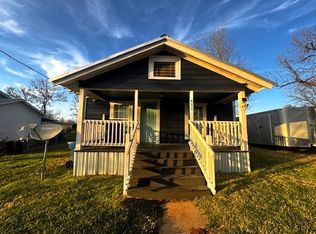
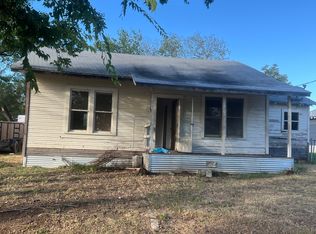
- $--3 bd3 ba2.2k sqft401 S 2nd St, Wortham, TX 76693Auction
 Auction.com 2
 - $329,9904 bd3 ba2.5k sqft309 S Avenue B, Wortham, TX 76693For Sale
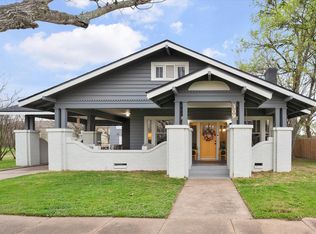 MLS ID #21367636, Laura Smith. NTREIS
 - $269,5003 bd2 ba2k sqft110 Twin Cir, Wortham, TX 76693For Sale
 MLS ID #21273535, Ronnie Sterling. NTREIS
 - $229,9002 bd2 ba2k sqft108 S Avenue C, Wortham, TX 76693For Sale
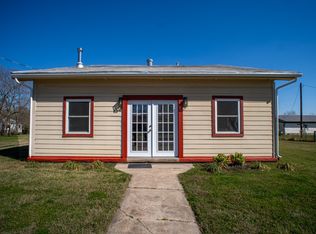 MLS ID #21377289, Mitzi Eves. NTREIS
