AWESOME HOME WITH TONS OF UPDATES AND GREAT LOCATION IN MEXIA ISD! This beautifully updated 3 Bedroom, 2 Bath brick, corner lot home offers an abundance of space and versatility with multiple living areas, including a formal living room, cozy den and a spacious Game room - perfect for entertaining or relaxing.
The inviting Entry hall leads to the open-concept Formal Dining Room and Formal Living Room area flows seamlessly into the Den which features a charming fireplace, built-in bookcases and a warm, inviting atmosphere. The Kitchen features granite countertops, nice appliances, large walk-in pantry, and a bright breakfast area which offers a great view to the peaceful backyard. Besides a Formal Living Room and a Den, the home also offers a 3rd living area - a large Game Room. This room is perfect for the kids to hang out on a sectional sofa and watch movies or add a pool table for family fun. The Primary Bedroom is spacious enough for a King sized bed and nightstands. You will also love the double closets and ensuite bath with double vanity. The secondary bedrooms have a Jack n Jill bath that also opens to the hallway for Guests to access.
Outside you will find a new extra large concrete patio with new metal awning. Sit outside and watch your favorite sports team while hosting a BBQ with family and friends as the kids play in the extra large backyard with privacy fence. Additional highlights include a 2 car garage with tons of storage and shelving.
This lovely home has been well maintained and includes recent updates of fresh paint, new vinyl clad windows throughout with custom plantation shutters, and reputable foundation work with a Lifetime transferrable warranty.
Schedule to see this home today! You will instantly fall in love!
For sale
Price cut: $19.9K (7/23)
$340,000
901 Hillandale St, Mexia, TX 76667
3beds
2,582sqft
:
Get pre-qualified$2,452/mo
Single Family Residence
Built in 1982
0.34 Acres Lot
$332,800 Zestimate®
$132/sqft
$-- HOA
What's special
Charming fireplaceFresh paintInviting entry hallBuilt-in bookcasesGranite countertopsNice appliancesCozy den
- 103 days |
- 96 |
- 5 |
Zillow last checked:
Listing updated:
Listed by:
Mitzi Eves 485908,
Coldwell Banker Realty 214-453-1850
Source: NTREIS,MLS#: 21234959
Facts & features
Interior
Bedrooms & bathrooms
- Bedrooms: 3
- Bathrooms: 2
- Full bathrooms: 2
Primary bedroom
- Features: Ceiling Fan(s), Dual Sinks, En Suite Bathroom, Walk-In Closet(s)
- Level: First
- Dimensions: 0 x 0
Bedroom
- Level: First
- Dimensions: 0 x 0
Bedroom
- Level: First
- Dimensions: 0 x 0
Den
- Features: Built-in Features, Fireplace
- Level: First
- Dimensions: 0 x 0
Dining room
- Level: First
- Dimensions: 0 x 0
Game room
- Level: First
- Dimensions: 0 x 0
Living room
- Level: First
- Dimensions: 0 x 0
Heating
- Central, Electric
Cooling
- Central Air, Ceiling Fan(s), Electric
Appliances
- Included: Dishwasher, Electric Range, Disposal, Refrigerator, Vented Exhaust Fan
- Laundry: Washer Hookup, Electric Dryer Hookup
Features
- Built-in Features, Decorative/Designer Lighting Fixtures, Double Vanity, Eat-in Kitchen, Granite Counters, High Speed Internet, Pantry, Paneling/Wainscoting, Cable TV, Walk-In Closet(s)
- Flooring: Carpet, Ceramic Tile
- Windows: Shutters
- Has basement: No
- Number of fireplaces: 1
- Fireplace features: Den, Masonry
Interior area
- Total interior livable area: 2,582 sqft
Video & virtual tour
Property
Parking
- Total spaces: 2
- Parking features: Concrete, Driveway, Garage, Garage Door Opener, Inside Entrance, Kitchen Level, Garage Faces Side
- Attached garage spaces: 2
Features
- Levels: One
- Stories: 1
- Patio & porch: Awning(s), Covered
- Exterior features: Awning(s), Lighting, Rain Gutters
- Pool features: None
- Fencing: Wood
Lot
- Size: 0.34 Acres
- Features: Back Yard, Corner Lot, Lawn, Landscaped, Few Trees
Details
- Parcel number: R19571
Construction
Type & style
- Home type: SingleFamily
- Architectural style: Traditional,Detached
- Property subtype: Single Family Residence
- Attached to another structure: Yes
Materials
- Brick
- Foundation: Slab
- Roof: Composition
Condition
- Year built: 1982
Utilities & green energy
- Sewer: Public Sewer
- Water: Public
- Utilities for property: Sewer Available, Water Available, Cable Available
Community & HOA
Community
- Subdivision: Hillandale Add
HOA
- Has HOA: No
Location
- Region: Mexia
Financial & listing details
- Price per square foot: $132/sqft
- Tax assessed value: $235,000
- Annual tax amount: $5,255
- Date on market: 4/17/2026
- Cumulative days on market: 104 days
- Exclusions: yard decor, porch swing, patio furniture, furniture in home, tvs
- Road surface type: Asphalt
Estimated market value
$332,800
$316,000 - $349,000
$1,845/mo
Price history
| Date | Event | Price |
|---|---|---|
| 7/23/2026 | Price change | $340,000-5.5%$132/sqft |
Source: NTREIS #21234959 Report a problem | ||
| 6/11/2026 | Price change | $359,900-2.7%$139/sqft |
Source: NTREIS #21234959 Report a problem | ||
| 5/18/2026 | Price change | $369,900-1.4%$143/sqft |
Source: NTREIS #21234959 Report a problem | ||
| 4/17/2026 | Listed for sale | $375,000+54.4%$145/sqft |
Source: NTREIS #21234959 Report a problem | ||
| 11/18/2024 | Sold | -- |
Source: NTREIS #20509800 Report a problem | ||
| 10/28/2024 | Pending sale | $242,900$94/sqft |
Source: NTREIS #20509800 Report a problem | ||
| 10/15/2024 | Contingent | $242,900$94/sqft |
Source: NTREIS #20509800 Report a problem | ||
| 6/13/2024 | Price change | $242,900-4.7%$94/sqft |
Source: NTREIS #20509800 Report a problem | ||
| 4/22/2024 | Price change | $254,900-1.9%$99/sqft |
Source: NTREIS #20509800 Report a problem | ||
| 1/18/2024 | Listed for sale | $259,900+67.7%$101/sqft |
Source: NTREIS #20509800 Report a problem | ||
| 9/30/2020 | Listing removed | $155,000$60/sqft |
Source: RE/MAX Premier Properties #200194 Report a problem | ||
| 7/13/2020 | Price change | $155,000-2.8%$60/sqft |
Source: Local MLS #200194 Report a problem | ||
| 5/28/2020 | Price change | $159,500-1.8%$62/sqft |
Source: Re/Max Premier Properties #200194 Report a problem | ||
| 3/10/2020 | Price change | $162,500-1.2%$63/sqft |
Source: Re/Max Premier Properties #200194 Report a problem | ||
| 2/6/2020 | Listed for sale | $164,500$64/sqft |
Source: Re/Max Premier Properties #200194 Report a problem | ||
| 7/3/2012 | Sold | -- |
Source: Public Record Report a problem | ||
| 7/11/2008 | Sold | -- |
Source: Public Record Report a problem | ||
Public tax history
| Year | Property taxes | Tax assessment |
|---|---|---|
| 2025 | $3,466 -37.3% | $235,000 -4% |
| 2024 | $5,530 -9.9% | $244,880 -3.9% |
| 2023 | $6,136 +15.3% | $254,860 +28.8% |
| 2022 | $5,323 +5.2% | $197,810 +8.4% |
| 2021 | $5,059 | $182,550 +0.7% |
| 2020 | -- | $181,310 +11.2% |
| 2019 | -- | $163,100 |
| 2018 | -- | $163,100 |
| 2017 | -- | $163,100 +0.4% |
| 2016 | -- | $162,400 |
| 2015 | -- | $162,400 |
| 2014 | -- | $162,400 +5% |
| 2012 | -- | $154,730 |
| 2011 | -- | $154,730 +3.5% |
| 2010 | -- | $149,550 |
| 2009 | -- | $149,550 |
| 2008 | -- | $149,550 +15.9% |
| 2007 | -- | $129,020 |
Find assessor info on the county website
Monthly payment
Est. payment
Payment breakdown
Explore the cost of this home by adjusting the details. Changes won't be saved.Climate risks
Neighborhood: 76667
Nearby schools
GreatSchools rating
- NAA B McBay Elementary SchoolGrades: PK-2Distance: 1.3 mi
- 3/10Mexia Junior High SchoolGrades: 6-8Distance: 1.5 mi
- 3/10Mexia High SchoolGrades: 9-12Distance: 1.5 mi
Schools provided by the listing agent
- Elementary: Mcbay
- Middle: Simms,Mexia
- High: Mexia
- District: Mexia ISD
Source: NTREIS. This data may not be complete. We recommend contacting the local school district to confirm school assignments for this home.
- $280,3003 bd4 ba2.9k sqft903 Hillandale St, Mexia, TX 76667Off Market

- $217,2004 bd2 ba1.6k sqft900 Hinchliffe Rd, Mexia, TX 76667Off Market

- $300,100-- bd3 ba3.8k sqft900 Hillandale St, Mexia, TX 76667Off Market
- $136,500-- bd2 ba1k sqft905 E Tyler St, Mexia, TX 76667Off Market
- $265,200-- bd2 ba3.1k sqft905 Hillandale St, Mexia, TX 76667Off Market
- $--4 bd3 ba2.9k sqft902 Hillandale St, Mexia, TX 76667Sold
- $13,694-- bd-- ba480 sqft907 E Tyler St, Mexia, TX 76667Off Market
- $48,398-- bd1 ba726 sqft909 E Tyler St, Mexia, TX 76667Off Market
A local agent can set up tours, give advice and negotiate with sellers.
Similar homes
- $339,5004 bd3 ba3.3k sqft401 S Ross Ave, Mexia, TX 76667For Sale
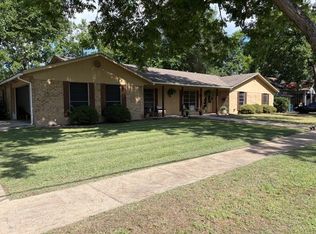 MLS ID #21314648, Bill Sadler. NTREIS
 - $335,0003 bd2 ba2k sqft1000 La Villeta St, Mexia, TX 76667For Sale
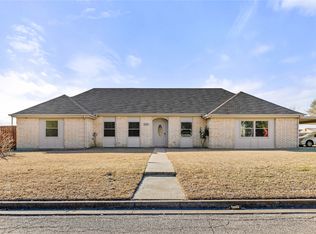 MLS ID #21168424, Chase Sager. NTREIS
 - $319,5005 bd3 ba3.3k sqft500 S Ross Ave, Mexia, TX 76667For Sale
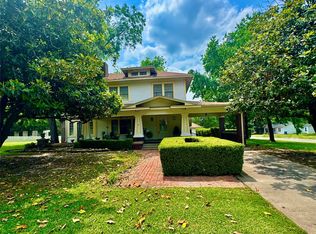 MLS ID #20938767, Scott Holloway. NTREIS
 - $280,0003 bd2 ba2.4k sqft400 S McKinney St, Mexia, TX 76667For Sale
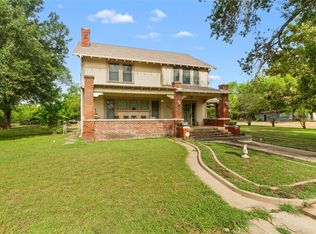 MLS ID #51616314, Katherine McSwane, McSwane Real Estate, LLC. HAR
 - $249,0003 bd2 ba1.9k sqft918 S Varella Ave, Mexia, TX 76667For SaleMLS ID #21267937, Lesa Magness Hancock. NTREIS
- $209,0003 bd2 ba2.3k sqft609 S Ross Ave, Mexia, TX 76667For SaleMLS ID #21319516, Robert Forrest. NTREIS
- $255,0004 bd2 ba2.5k sqft906 Mesquite Ln, Mexia, TX 76667For SaleMLS ID #21314684, Jeff Richardson. NTREIS
- $242,0003 bd2 ba1.8k sqft508 S Ross Ave, Mexia, TX 76667For SaleMLS ID #21236599, Kara McLelland. NTREIS
- $179,0003 bd2 ba1.3k sqft1309 Tamarisk Dr, Mexia, TX 76667For SaleMLS ID #21324683, Robert Forrest. NTREIS
- $499,0004 bd3 ba3.4k sqft903 Mesquite Ln, Mexia, TX 76667For SaleMLS ID #21251652, Robert Forrest. NTREIS
- $279,0004 bd3 ba1.9k sqft804 Crestline Dr, Mexia, TX 76667For SaleMLS ID #21316196, Andee Barker. NTREIS
- $182,0003 bd2 ba1.6k sqft817 E Holly Ln, Mexia, TX 76667For SaleMLS ID #21033070, Scott Holloway. NTREIS
- $269,9002 bd1 ba1.4k sqft516 S McKinney St, Mexia, TX 76667For SaleMLS ID #21314594, Dawn James. NTREIS
- $255,0004 bd2 ba1.9k sqft812 E Sumpter St, Mexia, TX 76667For SaleMLS ID #21309579, Andrea Martinez. NTREIS
- $268,5003 bd2 ba1.7k sqft812 Crestline Dr, Mexia, TX 76667For SaleMLS ID #21316077, Andee Barker. NTREIS
- $239,0003 bd2 ba1.8k sqft806 Crestline Dr, Mexia, TX 76667For SaleMLS ID #21301092, Dawn James. NTREIS
- $285,0004 bd3 ba1.9k sqft1018 Clark St, Mexia, TX 76667For SaleMLS ID #21252050, Robert Forrest. NTREIS
- $475,9003 bd2 ba2.8k sqft141 Lcr 405, Mexia, TX 76667For SaleMLS ID #20877532, Mitzi Eves. NTREIS
- $355,0003 bd2 ba3.1k sqft710 S Main St, Tehuacana, TX 76686For SaleMLS ID #21303552, Dina Edens. NTREIS
- $175,0002 bd2 ba1.9k sqft346 Lcr Redbud A #A, Mexia, TX 76667For SaleMLS ID #77675613, Rachel Anderson, Rachel Anderson Real Estate. HAR
