Spacious Home with beautiful finishes throughout. High vaulted ceiling in the living room which opens up into a very nice kitchen with granite countertops, stainless steel appliances, decorative lighting, and shaker style white cabinetry. Window over kitchen sink looks out onto a large fenced backyard, with lots of mature shade trees and an open field behind the house for more privacy. Nice sized dining area has wainscotting and a chandelier. Back door leads to a large porch that has been enclosed and has a window and wall air conditioners to keep cool - windows around the entire room. There is a spacious laundry room as you enter the home from the two car garage which has a nice sized storage room as well. All the bedrooms are good sized. There is a linen closet and a lot of cabinet storage in the hallway. The guest bath features a shower tub combo with subway tile molded surround. The Primary Suite features a nice sized en-suite bath with separate granite top vanities, shower tub combo, and a walk-in closet. There is luxury vinyl plank flooring throughout the home. This home is move-in ready! Make it yours today!
For sale
$239,000
806 Crestline Dr, Mexia, TX 76667
3beds
1,862sqft
Single Family Residence
Built in 1986
0.28 Acres Lot
$235,100 Zestimate®
$128/sqft
$-- HOA
What's special
Stainless steel appliancesBeautiful finishes throughoutWindow over kitchen sinkLarge fenced backyardSpacious laundry roomDecorative lightingShaker style white cabinetry
- 89 days
- 167
- 17
Zillow last checked:
Listing updated:
Listed by:
Dawn James 711736,
Coldwell Banker Apex, REALTORS 254-776-0000
Source: NTREIS,MLS#: 21301092
Facts & features
Interior
Bedrooms & bathrooms
- Bedrooms: 3
- Bathrooms: 2
- Full bathrooms: 2
Primary bedroom
- Features: Ceiling Fan(s), Dual Sinks, En Suite Bathroom, Walk-In Closet(s)
- Level: First
- Dimensions: 0 x 0
Bedroom
- Level: First
- Dimensions: 0 x 0
Bedroom
- Features: Ceiling Fan(s)
- Level: First
- Dimensions: 0 x 0
Dining room
- Level: First
- Dimensions: 0 x 0
Kitchen
- Features: Granite Counters
- Level: First
- Dimensions: 0 x 0
Living room
- Features: Ceiling Fan(s)
- Level: First
- Dimensions: 0 x 0
Heating
- Central, Electric
Cooling
- Central Air, Ceiling Fan(s), Electric
Appliances
- Included: Dishwasher, Electric Range, Electric Water Heater, Microwave
- Laundry: Washer Hookup, Electric Dryer Hookup
Features
- Built-in Features, Chandelier, Cathedral Ceiling(s), Decorative/Designer Lighting Fixtures, Double Vanity, Granite Counters, High Speed Internet, Open Floorplan, Vaulted Ceiling(s), Walk-In Closet(s)
- Flooring: Luxury Vinyl Plank
- Has basement: No
- Has fireplace: No
Interior area
- Total interior livable area: 1,862 sqft
Video & virtual tour
Property
Parking
- Total spaces: 2
- Parking features: Additional Parking, Driveway
- Attached garage spaces: 2
Features
- Levels: One
- Stories: 1
- Patio & porch: Rear Porch
- Pool features: None
- Fencing: Chain Link,Fenced
Lot
- Size: 0.28 Acres
Details
- Parcel number: R15917
Construction
Type & style
- Home type: SingleFamily
- Architectural style: Ranch,Detached
- Property subtype: Single Family Residence
Materials
- Brick
- Foundation: Slab
- Roof: Composition
Condition
- Year built: 1986
Utilities & green energy
- Sewer: Public Sewer
- Water: Public
- Utilities for property: Cable Available, Electricity Connected, Sewer Available, Separate Meters, Water Available
Community & HOA
Community
- Features: Curbs
- Subdivision: Northcrest Add
HOA
- Has HOA: No
Location
- Region: Mexia
Financial & listing details
- Price per square foot: $128/sqft
- Tax assessed value: $224,121
- Annual tax amount: $5,012
- Date on market: 6/13/2026
- Cumulative days on market: 79 days
- Listing terms: Cash,Conventional,FHA,VA Loan
- Road surface type: Asphalt
Estimated market value
$235,100
$223,000 - $247,000
$2,011/mo
Price history
| Date | Event | Price |
|---|---|---|
| 6/13/2026 | Listed for sale | $239,000+9%$128/sqft |
Source: NTREIS #21301092 Report a problem | ||
| 8/6/2024 | Sold | -- |
Source:  Central Texas MLS #536950 Report a problem Central Texas MLS #536950 Report a problem | ||
| 6/24/2024 | Pending sale | $219,300$118/sqft |
Source:  WMLS #221295 Report a problem WMLS #221295 Report a problem | ||
| 6/9/2024 | Price change | $219,300-0.1%$118/sqft |
Source: Central Texas MLS #536950 Report a problem | ||
| 6/6/2024 | Price change | $219,500-0.1%$118/sqft |
Source: Central Texas MLS #536950 Report a problem | ||
| 6/4/2024 | Price change | $219,7000%$118/sqft |
Source: Central Texas MLS #536950 Report a problem | ||
| 6/3/2024 | Price change | $219,8000%$118/sqft |
Source: WMLS #221295 Report a problem | ||
| 6/2/2024 | Price change | $219,900-4.3%$118/sqft |
Source: Central Texas MLS #536950 Report a problem | ||
| 5/30/2024 | Price change | $229,8000%$123/sqft |
Source: Central Texas MLS #536950 Report a problem | ||
| 5/28/2024 | Price change | $229,900-3.5%$123/sqft |
Source: Central Texas MLS #536950 Report a problem | ||
| 5/26/2024 | Price change | $238,3000%$128/sqft |
Source: WMLS #221295 Report a problem | ||
| 5/25/2024 | Price change | $238,4000%$128/sqft |
Source: Central Texas MLS #536950 Report a problem | ||
| 5/24/2024 | Price change | $238,5000%$128/sqft |
Source: WMLS #221295 Report a problem | ||
| 5/22/2024 | Price change | $238,6000%$128/sqft |
Source: Central Texas MLS #536950 Report a problem | ||
| 5/21/2024 | Price change | $238,700-0.1%$128/sqft |
Source: Central Texas MLS #536950 Report a problem | ||
| 5/19/2024 | Price change | $238,900-0.1%$128/sqft |
Source: WMLS #221295 Report a problem | ||
| 5/16/2024 | Price change | $239,1000%$128/sqft |
Source: Central Texas MLS #536950 Report a problem | ||
| 5/15/2024 | Price change | $239,200-0.1%$128/sqft |
Source: WMLS #221295 Report a problem | ||
| 5/13/2024 | Price change | $239,4000%$129/sqft |
Source: WMLS #221295 Report a problem | ||
| 5/8/2024 | Price change | $239,5000%$129/sqft |
Source: WMLS #221295 Report a problem | ||
| 5/6/2024 | Price change | $239,6000%$129/sqft |
Source: Central Texas MLS #536950 Report a problem | ||
| 5/5/2024 | Price change | $239,7000%$129/sqft |
Source: Central Texas MLS #536950 Report a problem | ||
| 5/4/2024 | Price change | $239,8000%$129/sqft |
Source: WMLS #221295 Report a problem | ||
| 5/2/2024 | Price change | $239,900-2.4%$129/sqft |
Source: Central Texas MLS #536950 Report a problem | ||
| 4/29/2024 | Listed for sale | $245,800$132/sqft |
Source: Central Texas MLS #536950 Report a problem | ||
Public tax history
| Year | Property taxes | Tax assessment |
|---|---|---|
| 2025 | $3,235 -30.9% | $224,121 +8.2% |
| 2024 | $4,678 +46.4% | $207,150 +10.6% |
| 2023 | $3,197 -17.6% | $187,363 +10% |
| 2022 | $3,881 +2% | $170,330 +8.9% |
| 2021 | $3,805 | $156,420 +8.2% |
| 2020 | -- | $144,562 +10% |
| 2019 | -- | $131,420 |
| 2018 | -- | $131,420 |
| 2017 | -- | $131,420 -0.2% |
| 2016 | -- | $131,630 |
| 2015 | -- | $131,630 |
| 2014 | -- | $131,630 +7.4% |
| 2012 | -- | $122,540 |
| 2011 | -- | $122,540 +1.4% |
| 2010 | -- | $120,800 |
| 2009 | -- | $120,800 |
| 2008 | -- | $120,800 +12.1% |
| 2007 | -- | $107,780 |
Find assessor info on the county website
Monthly payment
Est. payment
Payment breakdown
Explore the cost of this home by adjusting the details. Changes won't be saved.Climate risks
Neighborhood: 76667
Nearby schools
Schools provided by the listing agent
- Elementary: Mcbay
- Middle: Simms,Mexia
- High: Mexia
- District: Mexia ISD
Source: NTREIS. This data may not be complete. We recommend contacting the local school district to confirm school assignments for this home.
Similar homes
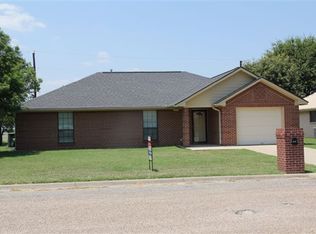
- $220,0003 bd2 ba1.5k sqft1008 Fairway Ln, Mexia, TX 76667For Sale
 MLS ID #21286040, Lesa Magness Hancock. NTREIS
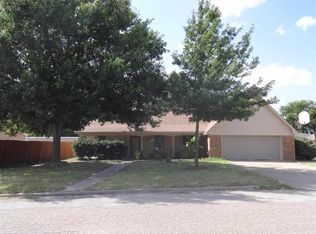
 - $279,0004 bd3 ba1.9k sqft804 Crestline Dr, Mexia, TX 76667For Sale
 MLS ID #21316196, Andee Barker. NTREIS
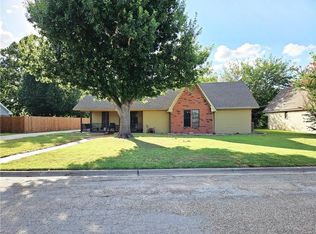
 - $268,5003 bd2 ba1.7k sqft812 Crestline Dr, Mexia, TX 76667For Sale
 MLS ID #21316077, Andee Barker. NTREIS
 - $239,0003 bd2 ba1.9k sqft918 S Varella Ave, Mexia, TX 76667For Sale
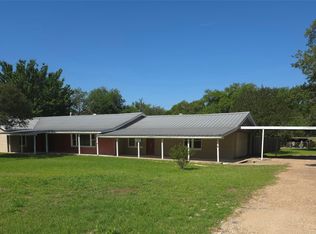 MLS ID #21267937, Lesa Magness Hancock. NTREIS
