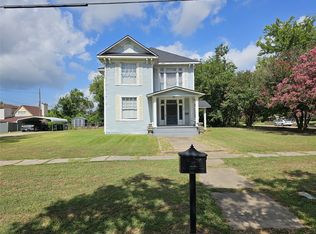
Price Reduction ! Negotiable Sellers ! That the perfect mix for Charming 1954 home that perfectly blends classic appeal with modern comfort. Partially remodeled to highlight a cute farm rustic aesthetic this inviting property offers three spacious bedrooms and two full baths.
The heart of the home is a large kitchen designed for both cooking and gathering. You will love the historical dining area which features a beautiful window bench perfect for morning coffee or cozy evening meals.
Situated on a desirable corner lot just moments from downtown Mexia you will enjoy the convenience of town living while maintaining a sense of privacy. The home includes a two car carport that provides covered parking plus a versatile workshop area. This extra space is fully equipped with shelving and ample storage room for all your hobbies and tools. It even features a convenient doggie door making it a practical space for pet owners that opens up to a small dog run.
This home is a wonderful opportunity to own a piece of history with modern touches in a fantastic location. Foundation has been replaced, original wood floors in areas, Roof 3 years old, Hot water heater 2 years old, New weather stripping in doors, 2 electrical panels . Schedule your showing today to see everything this unique property has to offer.
For sale
Price cut: $2K (10/15)
$165,000
209 S Canton St, Mexia, TX 76667
3beds
2,251sqft
Single Family Residence
Built in 1954
0.28 Acres Lot
$163,900 Zestimate®
$73/sqft
$-- HOA
What's special
Three spacious bedroomsVersatile workshop areaDesirable corner lotHistorical dining area
- 37 days
- 287
- 19
Likely to sell faster than
Zillow last checked:
Listing updated:
Listed by:
Donnetta Haigood 0653788,
Axio Real Estate LLC 254-776-8100
Source: NTREIS,MLS#: 21371938
Facts & features
Interior
Bedrooms & bathrooms
- Bedrooms: 3
- Bathrooms: 2
- Full bathrooms: 2
Primary bedroom
- Level: First
- Dimensions: 14 x 16
Bedroom
- Level: First
- Dimensions: 12 x 14
Bedroom
- Level: First
- Dimensions: 12 x 14
Primary bathroom
- Level: First
- Dimensions: 1 x 1
Dining room
- Level: First
- Dimensions: 14 x 14
Other
- Level: First
- Dimensions: 1 x 1
Living room
- Level: First
- Dimensions: 16 x 16
Heating
- Central, Gas
Cooling
- Central Air, Electric
Appliances
- Included: Dishwasher, Gas Oven, Gas Range, Refrigerator
- Laundry: Laundry in Utility Room
Features
- Built-in Features, High Speed Internet, Kitchen Island, Pantry, Paneling/Wainscoting, Natural Woodwork
- Flooring: Wood
- Windows: Window Coverings
- Has basement: No
- Number of fireplaces: 1
- Fireplace features: Family Room, Wood Burning
Interior area
- Total interior livable area: 2,251 sqft
Video & virtual tour
Property
Parking
- Total spaces: 4
- Parking features: Additional Parking, Covered, Carport, Detached Carport, Driveway, Garage, Other, RV Access/Parking, Storage, Workshop in Garage
- Garage spaces: 2
- Carport spaces: 2
Features
- Levels: One
- Stories: 1
- Patio & porch: Front Porch, Patio
- Exterior features: Dog Run, Fire Pit, Garden, Private Yard, Rain Gutters, Storage
- Pool features: Above Ground, Pool
- Fencing: Chain Link,Other
Lot
- Size: 0.28 Acres
- Features: Cleared, Few Trees
Details
- Additional structures: Kennel/Dog Run, Garage(s), Outbuilding, Packing Shed, Shed(s), Storage, Workshop
- Parcel number: R14796
Construction
Type & style
- Home type: SingleFamily
- Architectural style: Traditional,Detached
- Property subtype: Single Family Residence
- Attached to another structure: Yes
Materials
- Vinyl Siding, Wood Siding
- Foundation: Pillar/Post/Pier
- Roof: Composition
Condition
- Resale
- Year built: 1954
Utilities & green energy
- Sewer: Public Sewer
- Water: Public
- Utilities for property: Cable Available, Electricity Connected, Sewer Available, Water Available
Community & HOA
Community
- Subdivision: Division G
HOA
- Has HOA: No
Location
- Region: Mexia
Financial & listing details
- Price per square foot: $73/sqft
- Tax assessed value: $160,864
- Annual tax amount: $3,597
- Date on market: 9/9/2026
- Cumulative days on market: 37 days
- Listing terms: Cash,Conventional,1031 Exchange
- Road surface type: Asphalt
Estimated market value
$163,900
$156,000 - $172,000
$1,544/mo
Price history
| Date | Event | Price |
|---|---|---|
| 10/15/2026 | Price change | $165,000-1.2%$73/sqft |
Source: NTREIS #21371938 Report a problem | ||
| 10/2/2026 | Price change | $167,000-1.2%$74/sqft |
Source: NTREIS #21371938 Report a problem | ||
| 9/9/2026 | Listed for sale | $169,000+20.8%$75/sqft |
Source: NTREIS #21371938 Report a problem | ||
| 11/30/2023 | Sold | -- |
Source:  Central Texas MLS #520259 Report a problem Central Texas MLS #520259 Report a problem | ||
| 11/13/2023 | Pending sale | $139,900$62/sqft |
Source: Central Texas MLS #520259 Report a problem | ||
| 10/29/2023 | Price change | $139,900-6.7%$62/sqft |
Source: Central Texas MLS #520259 Report a problem | ||
| 9/8/2023 | Listed for sale | $149,900+11%$67/sqft |
Source: Central Texas MLS #520259 Report a problem | ||
| 8/11/2023 | Listing removed | -- |
Source:  WMLS #213615 Report a problem WMLS #213615 Report a problem | ||
| 7/25/2023 | Price change | $135,000-12.9%$60/sqft |
Source: WMLS #213615 Report a problem | ||
| 7/2/2023 | Price change | $155,000-16.2%$69/sqft |
Source: WMLS #213615 Report a problem | ||
| 4/20/2023 | Price change | $185,000-7%$82/sqft |
Source: WMLS #213615 Report a problem | ||
| 3/4/2023 | Price change | $199,000-11.6%$88/sqft |
Source: WMLS #213615 Report a problem | ||
| 2/20/2023 | Listed for sale | $225,000+104.7%$100/sqft |
Source: WMLS #213615 Report a problem | ||
| 8/2/2022 | Sold | -- |
Source: Agent Provided Report a problem | ||
| 7/11/2022 | Pending sale | $109,900$49/sqft |
Source: Central Texas MLS #472190 Report a problem | ||
| 6/2/2022 | Listed for sale | $109,900$49/sqft |
Source: Central Texas MLS #472190 Report a problem | ||
| 5/2/2022 | Sold | -- |
Source: Agent Provided Report a problem | ||
Public tax history
| Year | Property taxes | Tax assessment |
|---|---|---|
| 2025 | $1,891 -13.8% | $160,864 +11.3% |
| 2024 | $2,193 -42.1% | $144,540 -8.1% |
| 2023 | $3,787 +16.1% | $157,290 +29.8% |
| 2022 | $3,260 +5.2% | $121,150 +8.4% |
| 2021 | $3,098 | $111,790 +17.1% |
| 2020 | -- | $95,440 +2.8% |
| 2019 | -- | $92,830 +1.7% |
| 2018 | -- | $91,250 |
| 2017 | -- | $91,250 +41.2% |
| 2016 | -- | $64,610 +1.6% |
| 2015 | -- | $63,620 |
| 2014 | -- | $63,620 |
| 2012 | -- | $63,620 |
| 2011 | -- | $63,620 |
| 2010 | -- | $63,620 |
| 2009 | -- | $63,620 |
| 2008 | -- | $63,620 +23.6% |
| 2007 | -- | $51,470 |
Find assessor info on the county website
Monthly payment
Est. payment
Payment breakdown
Explore the cost of this home by adjusting the details. Changes won't be saved.Climate risks
Neighborhood: 76667
Nearby schools
Schools provided by the listing agent
- Elementary: Mcbay
- Middle: Mexia
- High: Mexia
- District: Mexia ISD
Source: NTREIS. This data may not be complete. We recommend contacting the local school district to confirm school assignments for this home.
Similar homes
- $159,9003 bd4 ba2.9k sqft200 S Canton St, Mexia, TX 76667For Sale
 MLS ID #21320265, Lori Stephenson. NTREIS
 - $175,0003 bd2 ba1.6k sqft817 E Holly Ln, Mexia, TX 76667For Sale
 MLS ID #21386298, Rene Garcia. NTREIS
 - $169,5004 bd2 ba1.7k sqft209 Morningside Dr, Mexia, TX 76667For Sale
 MLS ID #21345798, Jeff Forrest. NTREIS
 - $149,9003 bd2 ba1.3k sqft214 Red Bird Ln, Mexia, TX 76667For Sale
 MLS ID #21345718, Lesa Magness Hancock. NTREIS
