Stunning 1908 Historic Gem Awaits:
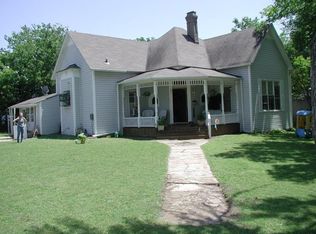
Spanning 3 expansive city lots, this 1908 architectural treasure delivers unmatched yard space, timeless character, and high-value recent improvements—including a brand-new roof (2025), leveled foundation (2023), and new water heater (2022).
Step off the classic rocking-chair front porch into an airy, light-filled layout showcasing rich original hardwood floors, towering ceilings, grand room proportions, and exquisite period trim work. Designed for effortless living and entertaining, the floor plan features 3 spacious bedrooms, 3.5 bathrooms, and a versatile bonus room perfect for a private home office, library, or playroom.
Outside, the sprawling triple lot creates a true private oasis with infinite room for a custom workshop, pool, garden, or outdoor entertaining space. With major system upgrades already taken care of, you can focus purely on adding your personal interior design touches to turn this grand historic property into your ultimate dream home!
*Information available for recent updates.
For sale
Price cut: $9.6K (9/8)
$159,900
200 S Canton St, Mexia, TX 76667
3beds
2,968sqft
Single Family Residence
Built in 1908
0.4 Acres Lot
$-- Zestimate®
$54/sqft
$-- HOA
What's special
Rich original hardwood floorsAiry light-filled layoutGrand room proportionsTowering ceilingsClassic rocking-chair front porchExquisite period trim workUnmatched yard space
- 97 days
- 331
- 35
Zillow last checked:
Listing updated:
Listed by:
Lori Stephenson 0459334,
Coldwell Banker Apex, REALTORS 254-776-0000
Source: NTREIS,MLS#: 21320265
Facts & features
Interior
Bedrooms & bathrooms
- Bedrooms: 3
- Bathrooms: 4
- Full bathrooms: 3
- 1/2 bathrooms: 1
Primary bedroom
- Features: Built-in Features, Ceiling Fan(s), Jetted Tub
- Level: Second
- Dimensions: 33 x 14
Bedroom
- Level: Second
- Dimensions: 13 x 12
Bedroom
- Level: Second
- Dimensions: 15 x 14
Den
- Level: First
- Dimensions: 14 x 12
Dining room
- Features: Fireplace
- Level: First
- Dimensions: 15 x 19
Other
- Features: Built-in Features
- Level: Second
- Dimensions: 8 x 4
Other
- Level: Second
- Dimensions: 12 x 7
Other
- Features: Built-in Features
- Level: Second
- Dimensions: 8 x 4
Half bath
- Level: First
- Dimensions: 5 x 6
Kitchen
- Features: Built-in Features, Butler's Pantry, Walk-In Pantry
- Level: First
- Dimensions: 24 x 12
Living room
- Features: Built-in Features, Ceiling Fan(s)
- Level: First
- Dimensions: 30 x 12
Office
- Features: Built-in Features
- Level: Second
- Dimensions: 24 x 14
Heating
- Central, Electric
Cooling
- Central Air
Appliances
- Included: Dishwasher, Electric Range, Gas Water Heater, Microwave
- Laundry: Laundry Chute, Laundry in Utility Room
Features
- Built-in Features, Chandelier, Decorative/Designer Lighting Fixtures, High Speed Internet, Pantry, Cable TV
- Flooring: Wood
- Windows: Window Coverings
- Has basement: No
- Number of fireplaces: 4
- Fireplace features: Bedroom, Decorative, Dining Room, Living Room
Interior area
- Total interior livable area: 2,968 sqft
Video & virtual tour
Property
Parking
- Total spaces: 2
- Parking features: Additional Parking, Carport, Driveway, On Site
- Carport spaces: 2
Features
- Levels: Two
- Stories: 2
- Patio & porch: Enclosed, Front Porch, Covered
- Exterior features: Rain Gutters, Storage
- Pool features: None
- Fencing: Chain Link
Lot
- Size: 0.4 Acres
- Features: Back Yard, Corner Lot, Lawn, Landscaped, Level, Few Trees
Details
- Additional structures: Storage
- Parcel number: R15561
Construction
Type & style
- Home type: SingleFamily
- Architectural style: Victorian,Detached
- Property subtype: Single Family Residence
- Attached to another structure: Yes
Materials
- Vinyl Siding
- Foundation: Pillar/Post/Pier
- Roof: Composition
Condition
- Unknown
- Year built: 1908
Utilities & green energy
- Sewer: Public Sewer
- Water: Public
- Utilities for property: Electricity Connected, Natural Gas Available, Sewer Available, Separate Meters, Water Available, Cable Available
Community & HOA
Community
- Features: Curbs
- Subdivision: City Mexia
HOA
- Has HOA: No
Location
- Region: Mexia
Financial & listing details
- Price per square foot: $54/sqft
- Tax assessed value: $169,037
- Annual tax amount: $3,780
- Date on market: 7/6/2026
- Cumulative days on market: 98 days
- Listing terms: Cash,Conventional
Estimated market value
Not available
Estimated sales range
Not available
$2,084/mo
Price history
| Date | Event | Price |
|---|---|---|
| 9/8/2026 | Price change | $159,900-5.7%$54/sqft |
Source: NTREIS #21320265 Report a problem | ||
| 7/6/2026 | Listed for sale | $169,500+35.6%$57/sqft |
Source: NTREIS #21320265 Report a problem | ||
| 6/11/2021 | Sold | -- |
Source: Agent Provided Report a problem | ||
| 5/21/2021 | Pending sale | $125,000$42/sqft |
Source: NTREIS #14557948 Report a problem | ||
| 4/17/2021 | Listed for sale | $125,000$42/sqft |
Source: NTREIS #14557948 Report a problem | ||
| 6/27/2018 | Listing removed | $125,000$42/sqft |
Source: Fathom Realty, LLC #169196 Report a problem | ||
| 1/8/2018 | Listed for sale | $125,000-6.7%$42/sqft |
Source: Central Realty #169196 Report a problem | ||
| 6/27/2017 | Listed for sale | $134,000$45/sqft |
Source: Central Realty #13498317 Report a problem | ||
| 6/19/2017 | Pending sale | $134,000$45/sqft |
Source: Central Realty #13498317 Report a problem | ||
| 3/30/2017 | Price change | $134,000-0.7%$45/sqft |
Source: Central Realty #13498317 Report a problem | ||
| 11/21/2016 | Listed for sale | $135,000$45/sqft |
Source: Central Realty #13498317 Report a problem | ||
Public tax history
| Year | Property taxes | Tax assessment |
|---|---|---|
| 2025 | $2,065 -42.8% | $169,037 +5.7% |
| 2024 | $3,612 -2.1% | $159,930 +4.4% |
| 2023 | $3,689 -2.8% | $153,220 +8.7% |
| 2022 | $3,795 -12.5% | $141,010 -9.8% |
| 2021 | $4,335 | $156,400 +12.7% |
| 2020 | -- | $138,780 +6.7% |
| 2019 | -- | $130,010 |
| 2018 | -- | $130,010 |
| 2017 | -- | $130,010 +6.1% |
| 2016 | -- | $122,570 +2.5% |
| 2015 | -- | $119,610 |
| 2014 | -- | $119,610 -4.2% |
| 2012 | -- | $124,900 |
| 2011 | -- | $124,900 +0.7% |
| 2010 | -- | $124,060 |
| 2009 | -- | $124,060 |
| 2008 | -- | $124,060 +20% |
| 2007 | -- | $103,360 |
Find assessor info on the county website
Monthly payment
Est. payment
Payment breakdown
Explore the cost of this home by adjusting the details. Changes won't be saved.Climate risks
Neighborhood: 76667
Nearby schools
Schools provided by the listing agent
- Elementary: Mcbay
- Middle: Simms,Mexia
- High: Mexia
- District: Mexia ISD
Source: NTREIS. This data may not be complete. We recommend contacting the local school district to confirm school assignments for this home.
Similar homes
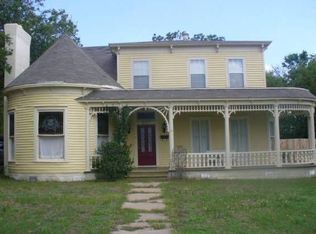
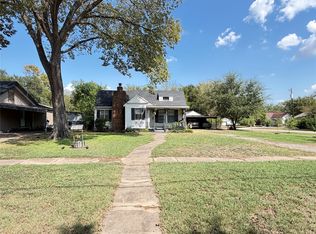
- $167,0003 bd2 ba2.2k sqft209 S Canton St, Mexia, TX 76667For Sale
 MLS ID #21371938, Donnetta Haigood. NTREIS
 - $175,0003 bd2 ba1.6k sqft817 E Holly Ln, Mexia, TX 76667For Sale
 MLS ID #21386298, Rene Garcia. NTREIS
 - $169,5004 bd2 ba1.7k sqft209 Morningside Dr, Mexia, TX 76667For Sale
 MLS ID #21345798, Jeff Forrest. NTREIS
 - $199,0003 bd2 ba2.3k sqft609 S Ross Ave, Mexia, TX 76667For Sale
 MLS ID #21319516, Robert Forrest. NTREIS
