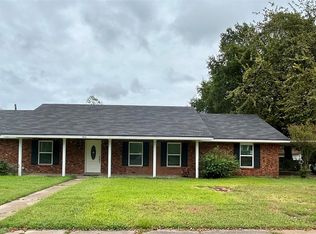
Welcome home to this beautifully remodeled 4-bedroom, 2-bath charmer, where modern updates meet warm, inviting style. The family room, dining area, and kitchen flow together in an open-concept design perfect for everyday living and entertaining, while a separate living room offers a quiet retreat or flexible space for work or relaxation.
The kitchen stands as a true centerpiece, featuring granite countertops, abundant cabinetry, and plenty of room to gather. Both bathrooms have been thoughtfully refreshed, and every bedroom provides generous space for rest, work, or play.
You’ll love the large laundry room and the attached storage room, giving you exceptional convenience and organization. New windows fill the home with natural light, and warm, comforting finishes create a welcoming atmosphere throughout. A roof just a couple of years old adds peace of mind.
Step outside to a large fenced backyard, perfect for morning coffee, weekend barbecues, or pets and kids enjoying the sunshine. This home blends comfort, function, and style—ready for you to move right in.
For sale
$268,000
111 S Canton St, Groesbeck, TX 76667
4beds
1,930sqft
Single Family Residence
Built in 1974
0.31 Acres Lot
$262,500 Zestimate®
$139/sqft
$-- HOA
What's special
Attached storage roomGranite countertopsBeautifully remodeledLarge laundry roomLarge fenced backyardAbundant cabinetryOpen-concept design
- 44 days
- 94
- 7
Zillow last checked:
Listing updated:
Listed by:
Andee Barker 0661048,
Coldwell Banker Apex, REALTORS 254-776-0000
Source: NTREIS,MLS#: 21333775
Facts & features
Interior
Bedrooms & bathrooms
- Bedrooms: 4
- Bathrooms: 2
- Full bathrooms: 2
Primary bedroom
- Level: First
- Dimensions: 0 x 0
Bedroom
- Level: First
- Dimensions: 0 x 0
Bedroom
- Level: First
- Dimensions: 0 x 0
Bedroom
- Level: First
- Dimensions: 0 x 0
Primary bathroom
- Level: First
- Dimensions: 0 x 0
Dining room
- Level: First
- Dimensions: 0 x 0
Family room
- Level: First
- Dimensions: 0 x 0
Other
- Level: First
- Dimensions: 0 x 0
Kitchen
- Level: First
- Dimensions: 0 x 0
Living room
- Level: First
- Dimensions: 0 x 0
Heating
- Central, Electric
Cooling
- Central Air, Ceiling Fan(s), Electric
Appliances
- Included: Dishwasher, Electric Cooktop, Electric Oven, Electric Water Heater
- Laundry: Dryer Hookup, ElectricDryer Hookup, Laundry in Utility Room
Features
- Granite Counters, High Speed Internet, Open Floorplan, Cable TV
- Flooring: Laminate
- Has basement: No
- Has fireplace: No
Interior area
- Total interior livable area: 1,930 sqft
Video & virtual tour
Property
Parking
- Total spaces: 2
- Parking features: Carport, Driveway
- Has attached garage: Yes
- Carport spaces: 2
Features
- Levels: One
- Stories: 1
- Patio & porch: Covered
- Pool features: None
Lot
- Size: 0.31 Acres
Details
- Parcel number: R1006
Construction
Type & style
- Home type: SingleFamily
- Architectural style: Detached
- Property subtype: Single Family Residence
- Attached to another structure: Yes
Materials
- Foundation: Slab
- Roof: Composition
Condition
- Year built: 1974
Utilities & green energy
- Sewer: Public Sewer
- Water: Public
- Utilities for property: Electricity Connected, Phone Available, Sewer Available, Water Available, Cable Available
Community & HOA
Community
- Features: Curbs, Sidewalks
- Subdivision: Division D Mexia
HOA
- Has HOA: No
Location
- Region: Groesbeck
Financial & listing details
- Price per square foot: $139/sqft
- Tax assessed value: $234,320
- Annual tax amount: $3,777
- Date on market: 7/16/2026
- Cumulative days on market: 45 days
- Listing terms: Cash,FHA,USDA Loan,VA Loan
- Exclusions: backyard jungle gym not included
- Road surface type: Asphalt
Estimated market value
$262,500
$249,000 - $276,000
$1,858/mo
Price history
| Date | Event | Price |
|---|---|---|
| 7/16/2026 | Listed for sale | $268,000$139/sqft |
Source: NTREIS #21333775 Report a problem | ||
Public tax history
| Year | Property taxes | Tax assessment |
|---|---|---|
| 2025 | $1,988 -9.8% | $168,883 +10% |
| 2024 | $2,204 -9% | $153,530 |
| 2023 | $2,423 -22.4% | $153,530 +9.3% |
| 2022 | $3,120 +2.2% | $140,481 +10% |
| 2021 | $3,052 | $127,710 +16.1% |
| 2020 | -- | $109,989 +10% |
| 2019 | -- | $99,990 +7% |
| 2018 | -- | $93,480 |
| 2017 | -- | $93,480 +8.8% |
| 2016 | -- | $85,950 +2.6% |
| 2015 | -- | $83,790 |
| 2014 | -- | $83,790 |
Find assessor info on the county website
Monthly payment
Est. payment
Payment breakdown
Explore the cost of this home by adjusting the details. Changes won't be saved.Climate risks
Neighborhood: 76667
Nearby schools
Schools provided by the listing agent
- Elementary: Mcbay
- Middle: Simms
- High: Mexia
- District: Mexia ISD
Source: NTREIS. This data may not be complete. We recommend contacting the local school district to confirm school assignments for this home.