Move-in ready with recent updates, this property offers comfort, convenience, and value. Featuring 3 bedrooms and 2 bathrooms, the home has seen several improvements including a new composition roof installed in July 2025, luxury vinyl plank flooring in the kitchen, utility area, and both bathrooms installed by Lowe’s, fresh interior paint, new blinds, and a new kitchen vent hood.
The functional floor plan provides spacious living areas, a practical kitchen with ample cabinetry, and a private primary suite with a full bath. The desirable split-bedroom layout offers privacy between the primary suite and secondary bedrooms.
Situated on a spacious lot, this property is conveniently located near schools, downtown Mexia, and local amenities, making everyday living easy and accessible.
Investor-friendly opportunity with strong rental potential. Whether you’re looking for a primary residence or an investment property, this home is ready to go.
Schedule your showing today and see the potential for yourself!
For sale
$124,900
1002 Willow St, Groesbeck, TX 76667
3beds
1,536sqft
Manufactured Home, Single Family Residence
Built in 2001
8,450 Square Feet Lot
$-- Zestimate®
$81/sqft
$-- HOA
What's special
New blindsSpacious lotFresh interior paintFunctional floor planNew kitchen vent hood
- 217 days
- 83
- 7
Zillow last checked:
Listing updated:
Listed by:
Brittany Jackson 0750977,
Jackson Ranch & Realty LLC 254-652-4625
Source: NTREIS,MLS#: 21163769
Facts & features
Interior
Bedrooms & bathrooms
- Bedrooms: 3
- Bathrooms: 2
- Full bathrooms: 2
Primary bedroom
- Features: Ceiling Fan(s), En Suite Bathroom, Garden Tub/Roman Tub, Walk-In Closet(s)
- Level: First
- Dimensions: 14 x 12
Bedroom
- Features: Split Bedrooms
- Level: First
- Dimensions: 12 x 10
Bedroom
- Features: Split Bedrooms
- Level: First
- Dimensions: 12 x 9
Living room
- Features: Ceiling Fan(s)
- Level: First
- Dimensions: 16 x 14
Heating
- Central, Electric
Cooling
- Central Air, Ceiling Fan(s), Electric
Appliances
- Laundry: Washer Hookup, Electric Dryer Hookup, Laundry in Utility Room
Features
- Open Floorplan, Pantry, Paneling/Wainscoting, Walk-In Closet(s)
- Flooring: Luxury Vinyl Plank, Vinyl
- Windows: Window Coverings
- Has basement: No
- Has fireplace: No
- Fireplace features: None
Interior area
- Total interior livable area: 1,536 sqft
Video & virtual tour
Property
Parking
- Parking features: Driveway, On Site
- Has uncovered spaces: Yes
Features
- Levels: One
- Stories: 1
- Patio & porch: Front Porch
- Exterior features: Rain Gutters
- Pool features: None
- Fencing: Partial,Privacy
Lot
- Size: 8,450 Square Feet
- Features: Cleared
Details
- Parcel number: R117392
Construction
Type & style
- Home type: MobileManufactured
- Architectural style: Traditional,Mobile Home
- Property subtype: Manufactured Home, Single Family Residence
Materials
- Foundation: Pillar/Post/Pier
- Roof: Composition
Condition
- Year built: 2001
Utilities & green energy
- Sewer: Public Sewer
- Water: Public
- Utilities for property: Electricity Connected, Sewer Available, Water Available
Community & HOA
Community
- Security: Smoke Detector(s)
- Subdivision: Green Meadows Add
HOA
- Has HOA: No
Location
- Region: Groesbeck
Financial & listing details
- Price per square foot: $81/sqft
- Tax assessed value: $80,864
- Annual tax amount: $1,808
- Date on market: 3/7/2026
- Cumulative days on market: 165 days
- Listing terms: Cash,Conventional
- Electric utility on property: Yes
Estimated market value
Not available
Estimated sales range
Not available
Not available
Price history
| Date | Event | Price |
|---|---|---|
| 3/7/2026 | Listed for sale | $124,900$81/sqft |
Source: NTREIS #21163769 Report a problem | ||
Public tax history
| Year | Property taxes | Tax assessment |
|---|---|---|
| 2025 | $1,808 +15.5% | $80,864 +16.6% |
| 2024 | $1,566 +9.3% | $69,350 +16.5% |
| 2023 | $1,433 -1% | $59,540 +10.7% |
| 2022 | $1,447 -2.9% | $53,780 |
| 2021 | $1,491 | $53,780 +5.2% |
| 2020 | -- | $51,100 +4.4% |
| 2019 | -- | $48,960 |
| 2018 | -- | $48,960 |
| 2017 | -- | $48,960 +5% |
| 2016 | -- | $46,630 |
| 2015 | -- | $46,630 |
| 2014 | -- | $46,630 |
Find assessor info on the county website
Monthly payment
Climate risks
Neighborhood: 76667
Nearby schools
Schools provided by the listing agent
- Elementary: Mcbay
- High: Mexia
- District: Mexia ISD
Source: NTREIS. This data may not be complete. We recommend contacting the local school district to confirm school assignments for this home.
Similar homes
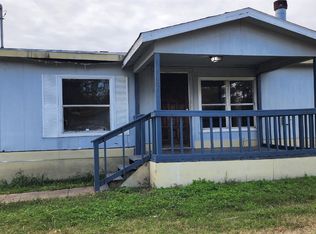
- $129,9003 bd2 ba1.1k sqft955 Lcr 463, Mexia, TX 76667For Sale
 MLS ID #21369621, Dawn James. NTREIS
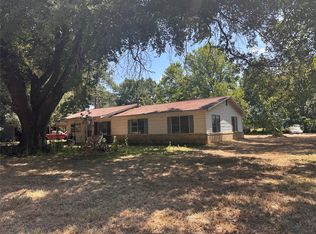
 - $129,9005 bd-- ba1.9k sqftFm 1365, Mexia, TX 76667For Sale
 MLS ID #21285749, Mitzi Eves. NTREIS
 - $149,9003 bd2 ba1.3k sqft214 Red Bird Ln, Mexia, TX 76667For Sale
 MLS ID #21345718, Lesa Magness Hancock. NTREIS
 - $167,0003 bd2 ba2.2k sqft209 S Canton St, Mexia, TX 76667For Sale
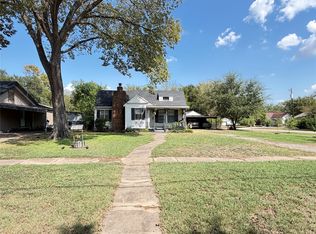 MLS ID #21371938, Donnetta Haigood. NTREIS
