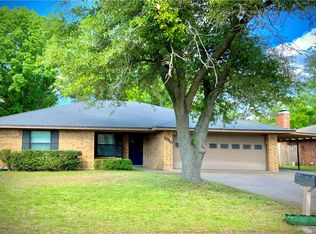
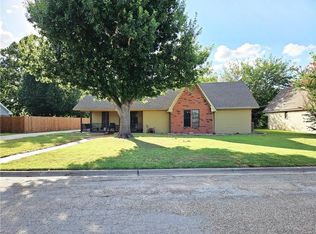
Move-in ready ranch-style home in Northview Heights, conveniently located off Highway 171. This 3-bedroom, 2-bath home offers approximately 1,520 square feet of comfortable living space with brand-new luxury vinyl plank flooring throughout and granite-look laminate countertops in the kitchen, complete with counter-height bar seating. Newly installed appliances, including a freestanding range, dishwasher, and vent hood, add to the home's appeal. The property also features a two-car front-entry garage, a covered back patio, a fenced backyard with wood privacy fencing, and a storage building with a roll-up garage door. With a new roof installed in 2025 and updates throughout, this home is move-in ready and waiting to be enjoyed. The comfortable layout and manageable size make this home a great option for a variety of buyers.
For sale
$220,000
1008 Fairway Ln, Mexia, TX 76667
3beds
1,502sqft
Single Family Residence
Built in 1980
10,105 Square Feet Lot
$215,000 Zestimate®
$146/sqft
$-- HOA
What's special
Newly installed appliancesComfortable layoutCovered back patioCounter-height bar seatingFreestanding rangeVent hoodTwo-car front-entry garage
- 139 days
- 73
- 4
Zillow last checked:
Listing updated:
Listed by:
Lesa Magness Hancock 557548,
Realty Plus - Mexia 254-562-2121
Source: NTREIS,MLS#: 21286040
Facts & features
Interior
Bedrooms & bathrooms
- Bedrooms: 3
- Bathrooms: 2
- Full bathrooms: 2
Primary bedroom
- Level: First
- Dimensions: 1 x 1
Living room
- Features: Ceiling Fan(s), Fireplace
- Level: First
- Dimensions: 1 x 1
Heating
- Central, Electric, Fireplace(s)
Cooling
- Central Air, Ceiling Fan(s), Electric
Appliances
- Included: Dishwasher, Electric Range, Electric Water Heater, Disposal, Vented Exhaust Fan
- Laundry: Laundry in Utility Room
Features
- Eat-in Kitchen, High Speed Internet, Pantry, Cable TV
- Flooring: Luxury Vinyl Plank, Tile
- Has basement: No
- Number of fireplaces: 1
- Fireplace features: Living Room, Masonry
Interior area
- Total interior livable area: 1,502 sqft
Video & virtual tour
Property
Parking
- Total spaces: 2
- Parking features: Door-Multi, Driveway, Garage Faces Front, Garage, Garage Door Opener, Storage
- Attached garage spaces: 2
Features
- Levels: One
- Stories: 1
- Patio & porch: Covered
- Exterior features: Rain Gutters, Storage
- Pool features: None
- Fencing: Back Yard,Privacy,Wood
Lot
- Size: 10,105 Square Feet
- Features: Interior Lot
Details
- Parcel number: R19610
Construction
Type & style
- Home type: SingleFamily
- Architectural style: Ranch,Detached
- Property subtype: Single Family Residence
- Attached to another structure: Yes
Materials
- Brick, Wood Siding
- Foundation: Slab
- Roof: Composition
Condition
- Year built: 1980
Utilities & green energy
- Sewer: Public Sewer
- Water: Public
- Utilities for property: Electricity Connected, Sewer Available, Underground Utilities, Water Available, Cable Available
Community & HOA
Community
- Features: Curbs
- Subdivision: Northview Heights Add
HOA
- Has HOA: No
Location
- Region: Mexia
Financial & listing details
- Price per square foot: $146/sqft
- Tax assessed value: $155,378
- Annual tax amount: $3,475
- Date on market: 6/2/2026
- Cumulative days on market: 141 days
- Listing terms: Cash,Conventional,FHA,Texas Vet,USDA Loan,VA Loan
- Road surface type: Asphalt
Estimated market value
$215,000
$204,000 - $226,000
$1,737/mo
Price history
| Date | Event | Price |
|---|---|---|
| 8/8/2026 | Listed for sale | $220,000$146/sqft |
Source: NTREIS #21286040 Report a problem | ||
| 7/30/2026 | Contingent | $220,000$146/sqft |
Source: NTREIS #21286040 Report a problem | ||
| 6/2/2026 | Listed for sale | $220,000$146/sqft |
Source: NTREIS #21286040 Report a problem | ||
| 1/23/2017 | Sold | -- |
Source: Agent Provided Report a problem | ||
Public tax history
| Year | Property taxes | Tax assessment |
|---|---|---|
| 2025 | $3,475 -2.4% | $155,378 -1.4% |
| 2024 | $3,559 -4.9% | $157,610 +1.4% |
| 2023 | $3,743 +37.9% | $155,460 +24.8% |
| 2022 | $2,715 +1.6% | $124,555 +10% |
| 2021 | $2,672 | $113,232 +10% |
| 2020 | -- | $102,938 +10% |
| 2019 | -- | $93,580 +6.8% |
| 2018 | -- | $87,610 |
| 2017 | -- | $87,610 +8.8% |
| 2016 | -- | $80,540 +2.5% |
| 2015 | -- | $78,570 |
| 2014 | -- | $78,570 0% |
| 2012 | -- | $78,590 +4.2% |
| 2011 | -- | $75,440 -6% |
| 2010 | -- | $80,290 |
| 2009 | -- | $80,290 |
| 2008 | -- | $80,290 +18.1% |
| 2007 | -- | $68,000 |
Find assessor info on the county website
Monthly payment
Est. payment
Payment breakdown
Explore the cost of this home by adjusting the details. Changes won't be saved.Climate risks
Neighborhood: 76667
Nearby schools
Schools provided by the listing agent
- Elementary: Mcbay
- Middle: Mexia
- High: Mexia
- District: Mexia ISD
Source: NTREIS. This data may not be complete. We recommend contacting the local school district to confirm school assignments for this home.

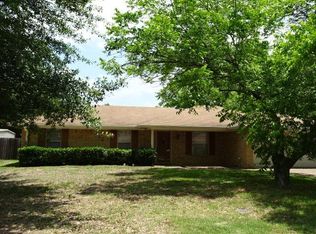
Similar homes
- $239,0003 bd2 ba1.8k sqft806 Crestline Dr, Mexia, TX 76667For Sale
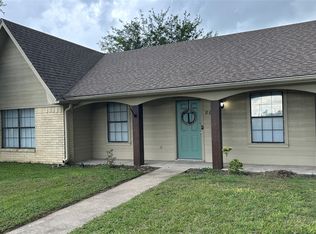 MLS ID #21301092, Dawn James. NTREIS
 - $215,0003 bd2 ba1.2k sqft903 N Kaufman St, Mexia, TX 76667For Sale
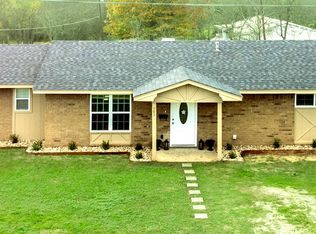 MLS ID #21317250, Bunny Mrosko. NTREIS
 - $268,5003 bd2 ba1.7k sqft812 Crestline Dr, Mexia, TX 76667For Sale
 MLS ID #21316077, Andee Barker. NTREIS
 - $268,5004 bd3 ba1.9k sqft804 Crestline Dr, Mexia, TX 76667For Sale
 MLS ID #21316196, Andee Barker. NTREIS
