Welcome to this charming 3 bedroom, 2 bathroom home offering a bright, open floorplan and peaceful country surroundings. The spacious living area flows seamlessly into a well-appointed kitchen featuring abundant cabinetry, granite countertops, and plenty of workspace for cooking and entertaining. The dining room is wrapped in windows, filling the space with natural light and providing stunning views of the beautiful backyard and the open neighboring pasture. It’s the perfect spot to enjoy morning coffee or evening meals with a view. The spacious primary suite offers a comfortable retreat with room for a king-size bed and additional furniture. The layout offers privacy from the secondary bedrooms, and the large windows bring in soft natural light throughout the day, creating a peaceful atmosphere perfect for winding down at the end of the day. The attached bathroom provides convenience and a sense of separation from the main living areas. A roomy 2-car garage offers convenience and storage, while the durable metal roof adds long-lasting value and peace of mind. Come take a look at this beautiful home today!!
For sale
$268,500
812 Crestline Dr, Mexia, TX 76667
3beds
1,750sqft
Single Family Residence
Built in 1987
9,583 Square Feet Lot
$263,700 Zestimate®
$153/sqft
$-- HOA
What's special
Bright open floorplanGranite countertopsAttached bathroomPeaceful country surroundingsSpacious primary suiteAbundant cabinetryPeaceful atmosphere
- 72 days
- 136
- 9
Zillow last checked:
Listing updated:
Listed by:
Andee Barker 0661048,
Coldwell Banker Apex, REALTORS 254-776-0000
Source: NTREIS,MLS#: 21316077
Facts & features
Interior
Bedrooms & bathrooms
- Bedrooms: 3
- Bathrooms: 2
- Full bathrooms: 2
Primary bedroom
- Level: First
- Dimensions: 0 x 0
Bedroom
- Level: First
- Dimensions: 0 x 0
Bedroom
- Level: First
- Dimensions: 0 x 0
Primary bathroom
- Level: First
- Dimensions: 0 x 0
Dining room
- Level: First
- Dimensions: 0 x 0
Other
- Level: First
- Dimensions: 0 x 0
Living room
- Level: First
- Dimensions: 0 x 0
Heating
- Central, Fireplace(s), Natural Gas
Cooling
- Central Air, Ceiling Fan(s), Electric
Appliances
- Included: Built-In Gas Range, Dishwasher, Gas Range, Gas Water Heater, Vented Exhaust Fan
- Laundry: Washer Hookup, Dryer Hookup, ElectricDryer Hookup, Laundry in Utility Room
Features
- Double Vanity, Eat-in Kitchen, Granite Counters, High Speed Internet, Open Floorplan, Pantry, Walk-In Closet(s)
- Flooring: Carpet, Laminate
- Has basement: No
- Number of fireplaces: 1
- Fireplace features: Gas, Living Room, Wood Burning
Interior area
- Total interior livable area: 1,750 sqft
Video & virtual tour
Property
Parking
- Total spaces: 2
- Parking features: Driveway, Garage, Garage Door Opener
- Attached garage spaces: 2
Features
- Levels: One
- Stories: 1
- Patio & porch: Front Porch, Covered
- Exterior features: Rain Gutters
- Pool features: None
- Fencing: None
Lot
- Size: 9,583 Square Feet
- Features: Subdivision
Details
- Parcel number: R15920
- Other equipment: None
Construction
Type & style
- Home type: SingleFamily
- Architectural style: A-Frame,Detached
- Property subtype: Single Family Residence
- Attached to another structure: Yes
Materials
- Brick
- Foundation: Slab
- Roof: Metal
Condition
- Year built: 1987
Utilities & green energy
- Sewer: Public Sewer
- Water: Public
- Utilities for property: Cable Available, Electricity Available, Electricity Connected, Overhead Utilities, Phone Available, Sewer Available, Separate Meters, Water Available
Community & HOA
Community
- Subdivision: Northcrest Add
HOA
- Has HOA: No
Location
- Region: Mexia
Financial & listing details
- Price per square foot: $153/sqft
- Tax assessed value: $214,606
- Annual tax amount: $4,799
- Date on market: 6/30/2026
- Cumulative days on market: 88 days
- Listing terms: Cash,Conventional,FHA,USDA Loan,VA Loan
Estimated market value
$263,700
$251,000 - $277,000
$1,963/mo
Price history
| Date | Event | Price |
|---|---|---|
| 6/30/2026 | Listed for sale | $268,500$153/sqft |
Source: NTREIS #21316077 Report a problem | ||
| 6/20/2026 | Listing removed | $268,500$153/sqft |
Source: NTREIS #21291066 Report a problem | ||
| 6/5/2026 | Listed for sale | $268,500+7.6%$153/sqft |
Source: NTREIS #21291066 Report a problem | ||
| 12/18/2025 | Sold | -- |
Source: NTREIS #20941231 Report a problem | ||
| 9/29/2025 | Pending sale | $249,500$143/sqft |
Source: NTREIS #20941231 Report a problem | ||
| 7/4/2025 | Price change | $249,500-0.2%$143/sqft |
Source: NTREIS #20941231 Report a problem | ||
| 5/21/2025 | Listed for sale | $249,900$143/sqft |
Source: NTREIS #20941231 Report a problem | ||
Public tax history
| Year | Property taxes | Tax assessment |
|---|---|---|
| 2025 | $4,799 +73.2% | $214,606 +14.4% |
| 2024 | $2,771 +4.8% | $187,647 +10% |
| 2023 | $2,645 -18.4% | $170,588 +10% |
| 2022 | $3,241 +3.9% | $155,080 +8.8% |
| 2021 | $3,118 | $142,600 +8% |
| 2020 | -- | $132,050 +1.7% |
| 2019 | -- | $129,780 |
| 2018 | -- | $129,780 |
| 2017 | -- | $129,780 +2.7% |
| 2016 | -- | $126,400 |
| 2015 | -- | $126,400 |
| 2014 | -- | $126,400 +7.2% |
| 2012 | -- | $117,890 |
| 2011 | -- | $117,890 +1.3% |
| 2010 | -- | $116,350 |
| 2009 | -- | $116,350 |
| 2008 | -- | $116,350 +15.7% |
| 2007 | -- | $100,590 |
Find assessor info on the county website
Monthly payment
Est. payment
Payment breakdown
Explore the cost of this home by adjusting the details. Changes won't be saved.Climate risks
Neighborhood: 76667
Nearby schools
Schools provided by the listing agent
- Elementary: Mcbay
- Middle: Simms,Mexia
- High: Mexia
- District: Mexia ISD
Source: NTREIS. This data may not be complete. We recommend contacting the local school district to confirm school assignments for this home.
Similar homes
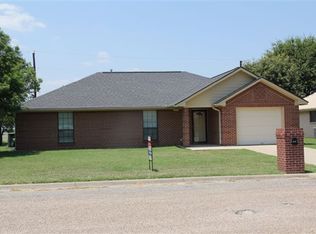
- $279,0004 bd3 ba1.9k sqft804 Crestline Dr, Mexia, TX 76667For Sale
 MLS ID #21316196, Andee Barker. NTREIS
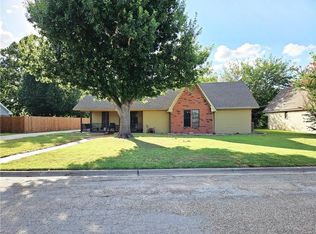
 - $239,0003 bd2 ba1.8k sqft806 Crestline Dr, Mexia, TX 76667For Sale
 MLS ID #21301092, Dawn James. NTREIS
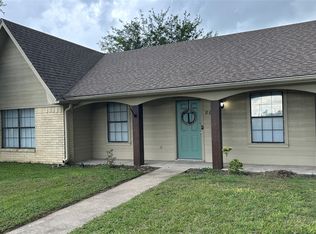
 - $220,0003 bd2 ba1.5k sqft1008 Fairway Ln, Mexia, TX 76667For Sale
 MLS ID #21286040, Lesa Magness Hancock. NTREIS
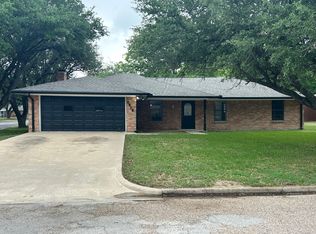
 - $279,0004 bd3 ba1.9k sqft1018 Clark St, Mexia, TX 76667For Sale
 MLS ID #21252050, Robert Forrest. NTREIS
