Welcome to this beautifully maintained 4-bedroom, 2-bathroom single-family home located at 816 Crestline Drive in Mexia, TX. Built in 2003, this 1,823 square foot home offers the perfect blend of comfort, functionality, and outdoor living — ideal for families, entertainers, or anyone looking for move-in ready space in Limestone County. Step inside to find vaulted ceilings that create an open, airy feel throughout the main living areas, paired with a charming fireplace in the living room — perfect for cozy nights in. The thoughtful layout includes four spacious bedrooms and two full bathrooms, offering plenty of room for family, guests, or a home office setup. One of the standout features of this property is the bright and versatile sun room, offering additional living space that's perfect for a reading nook, home gym, playroom, or year-round retreat overlooking the backyard. Outside, enjoy your own private oasis with a sparkling in-ground pool, perfect for hot Texas summers, weekend get-togethers, or simply relaxing at home. Parking and storage are no issue here, with an attached 2-car garage and an attached 2-car carport, providing space for four vehicles, a boat, recreational equipment, or extra storage. This home combines classic charm with practical upgrades, making it a fantastic opportunity for buyers seeking a pool home in Mexia, TX with generous living space, covered parking, and unique bonus rooms not always found in homes at this price point. Don't miss your chance to make 816 Crestline Drive your next home — schedule a private showing today and see everything this property has to offer!
For sale
$275,000
816 Crestline Dr, Mexia, TX 76667
4beds
1,823sqft
Single Family Residence
Built in 2003
9,600 Square Feet Lot
$271,800 Zestimate®
$151/sqft
$-- HOA
What's special
Sparkling in-ground poolUnique bonus roomsFour spacious bedroomsGenerous living spaceVaulted ceilingsCovered parking
- 20 days
- 663
- 63
Likely to sell faster than
Zillow last checked:
Listing updated:
Listed by:
Andrea Gonzalez 0844501 818-272-5503,
EG Realty 254-218-4220
Source: NTREIS,MLS#: 21403391
Facts & features
Interior
Bedrooms & bathrooms
- Bedrooms: 4
- Bathrooms: 2
- Full bathrooms: 2
Primary bedroom
- Features: Ceiling Fan(s), Dual Sinks, En Suite Bathroom, Jetted Tub, Linen Closet, Separate Shower, Walk-In Closet(s)
- Level: First
- Dimensions: 0 x 0
Bedroom
- Features: Ceiling Fan(s)
- Level: First
- Dimensions: 0 x 0
Bedroom
- Features: Ceiling Fan(s)
- Level: First
- Dimensions: 0 x 0
Bedroom
- Features: Ceiling Fan(s)
- Level: First
- Dimensions: 0 x 0
Primary bathroom
- Features: Dual Sinks, En Suite Bathroom, Jetted Tub, Linen Closet, Sink, Separate Shower
- Level: First
- Dimensions: 0 x 0
Dining room
- Level: First
- Dimensions: 0 x 0
Other
- Features: Linen Closet
- Level: First
- Dimensions: 0 x 0
Kitchen
- Features: Pantry
- Level: First
- Dimensions: 0 x 0
Laundry
- Level: First
- Dimensions: 0 x 0
Living room
- Features: Ceiling Fan(s), Fireplace
- Level: First
- Dimensions: 0 x 0
Sunroom
- Features: Ceiling Fan(s)
- Level: First
- Dimensions: 0 x 0
Heating
- Central, Natural Gas
Cooling
- Central Air, Ceiling Fan(s), Window Unit(s)
Appliances
- Included: Some Gas Appliances, Double Oven, Dishwasher, Gas Cooktop, Gas Oven, Gas Range, Gas Water Heater, Microwave, Plumbed For Gas, Vented Exhaust Fan
- Laundry: Common Area, Washer Hookup, Dryer Hookup, GasDryer Hookup, Laundry in Utility Room
Features
- Decorative/Designer Lighting Fixtures, Double Vanity, Eat-in Kitchen, High Speed Internet, Open Floorplan, Pantry, Cable TV, Vaulted Ceiling(s), Walk-In Closet(s)
- Flooring: Tile, Vinyl
- Windows: Bay Window(s)
- Has basement: No
- Number of fireplaces: 1
- Fireplace features: Gas Log, Living Room, See Remarks
Interior area
- Total interior livable area: 1,823 sqft
Video & virtual tour
Property
Parking
- Total spaces: 4
- Parking features: Attached Carport, Additional Parking, Covered, Carport, Direct Access, Driveway, Garage, Garage Door Opener, Inside Entrance, Outside, Paved, Garage Faces Side, On Street
- Attached garage spaces: 2
- Carport spaces: 2
- Covered spaces: 4
Features
- Levels: One
- Stories: 1
- Patio & porch: Awning(s), Front Porch, Covered
- Exterior features: Awning(s), Fire Pit, Garden, Kennel, Rain Gutters
- Pool features: Diving Board, Gunite, In Ground, Outdoor Pool, Pool
- Fencing: Back Yard,Fenced,Wood
Lot
- Size: 9,600 Square Feet
- Features: Cul-De-Sac, Few Trees
- Residential vegetation: Grassed
Details
- Additional structures: Kennel/Dog Run, Garage(s)
- Parcel number: R15922
Construction
Type & style
- Home type: SingleFamily
- Architectural style: Traditional,Detached
- Property subtype: Single Family Residence
Materials
- Brick, Fiber Cement, Vinyl Siding
- Foundation: Slab
- Roof: Composition,Shingle
Condition
- Resale
- Year built: 2003
Utilities & green energy
- Sewer: Public Sewer
- Water: Public
- Utilities for property: Electricity Connected, Natural Gas Available, Phone Available, Sewer Available, Separate Meters, Water Available, Cable Available
Community & HOA
Community
- Features: Curbs
- Security: Smoke Detector(s), Security Lights
- Subdivision: Northcrest
HOA
- Has HOA: No
Location
- Region: Mexia
Financial & listing details
- Price per square foot: $151/sqft
- Tax assessed value: $293,105
- Date on market: 10/6/2026
- Cumulative days on market: 20 days
- Listing terms: Cash,Conventional,FHA,Owner Will Carry,VA Loan
- Exclusions: Green curtains in bedroom, ceiling fan in garage, cameras on left and right side of property.
- Road surface type: Asphalt
Estimated market value
$271,800
$258,000 - $285,000
$1,905/mo
Price history
| Date | Event | Price |
|---|---|---|
| 10/6/2026 | Listed for sale | $275,000$151/sqft |
Source: NTREIS #21403391 Report a problem | ||
| 12/15/2005 | Sold | -- |
Source: Public Record Report a problem | ||
Public tax history
| Year | Property taxes | Tax assessment |
|---|---|---|
| 2026 | -- | $278,121 +10% |
| 2025 | $3,756 -2.2% | $252,837 +10% |
| 2024 | $3,841 +4.1% | $229,852 +10% |
| 2023 | $3,691 -15.8% | $208,956 +10% |
| 2022 | $4,382 +1.9% | $189,960 +8.3% |
| 2021 | $4,301 | $175,350 +7.6% |
| 2020 | -- | $163,000 +8.4% |
| 2019 | -- | $150,350 |
| 2018 | -- | $150,350 |
| 2017 | -- | $150,350 +2.5% |
| 2016 | -- | $146,680 |
| 2015 | -- | $146,680 |
| 2014 | -- | $146,680 +4.7% |
| 2012 | -- | $140,070 |
| 2011 | -- | $140,070 +1.3% |
| 2010 | -- | $138,210 |
| 2009 | -- | $138,210 |
| 2008 | -- | $138,210 +11.5% |
| 2007 | -- | $123,980 |
Find assessor info on the county website
Monthly payment
Est. payment
Payment breakdown
Explore the cost of this home by adjusting the details. Changes won't be saved.Climate risks
Neighborhood: 76667
Nearby schools
Schools provided by the listing agent
- Elementary: Mcbay
- Middle: Simms,Mexia
- High: Mexia
- District: Mexia ISD
Source: NTREIS. This data may not be complete. We recommend contacting the local school district to confirm school assignments for this home.
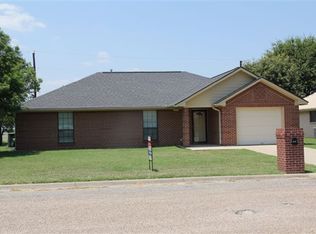
Similar homes
- $268,5004 bd3 ba1.9k sqft804 Crestline Dr, Mexia, TX 76667For Sale
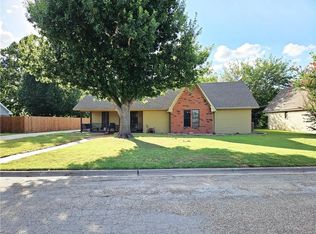 MLS ID #21316196, Andee Barker. NTREIS
- $268,5003 bd2 ba1.7k sqft812 Crestline Dr, Mexia, TX 76667For Sale
 MLS ID #21316077, Andee Barker. NTREIS
- $239,0003 bd2 ba1.8k sqft806 Crestline Dr, Mexia, TX 76667For Sale
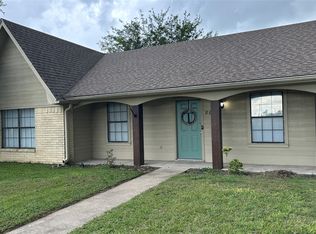 MLS ID #21301092, Dawn James. NTREIS
- $279,0004 bd3 ba1.9k sqft1018 Clark St, Mexia, TX 76667For Sale
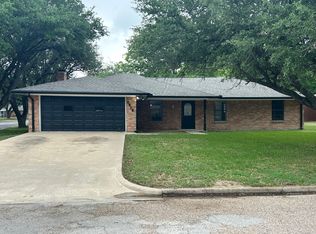 MLS ID #21252050, Robert Forrest. NTREIS
