This beautiful 4-bedroom, 3-bathroom brick home sits in a fantastic neighborhood on the edge of Mexia and offers the perfect blend of comfort, space, and functionality. With 1,964 sq ft of well-maintained living space, the home features a mostly open floor plan, two master suites, and thoughtful updates throughout. Step inside to find vaulted ceilings, a cozy wood-burning fireplace, updated neutral paint, and tile flooring throughout. The kitchen includes granite countertops, a large pantry, and excellent storage. The layout provides two spacious master bedrooms with attached bathrooms, plus two additional guest bedrooms and a full guest bath. Outside, the property truly shines. A 1,200 sq ft workshop—complete with an office area, 20-amp electrical service, and an additional 30-amp RV plug—offers endless possibilities for hobbies, storage, or business use. Enjoy the outdoors on the covered front and rear porches, and relax in the privacy-fenced backyard shaded by mature trees. This home is move-in ready and packed with features that are hard to find in one place.
For sale
Price cut: $10.5K (10/1)
$268,500
804 Crestline Dr, Mexia, TX 76667
4beds
1,964sqft
Single Family Residence
Built in 1987
0.36 Acres Lot
$262,600 Zestimate®
$137/sqft
$-- HOA
What's special
Cozy wood-burning fireplaceUpdated neutral paintMostly open floor planTwo master suitesTile flooring throughoutGranite countertopsVaulted ceilings
- 118 days
- 142
- 8
Zillow last checked:
Listing updated:
Listed by:
Andee Barker 0661048,
Coldwell Banker Apex, REALTORS 254-776-0000
Source: NTREIS,MLS#: 21316196
Facts & features
Interior
Bedrooms & bathrooms
- Bedrooms: 4
- Bathrooms: 3
- Full bathrooms: 3
Primary bedroom
- Level: First
- Dimensions: 0 x 0
Primary bedroom
- Level: First
- Dimensions: 0 x 0
Bedroom
- Level: First
- Dimensions: 0 x 0
Bedroom
- Level: First
- Dimensions: 0 x 0
Primary bathroom
- Level: First
- Dimensions: 0 x 0
Primary bathroom
- Level: First
- Dimensions: 0 x 0
Dining room
- Level: First
- Dimensions: 0 x 0
Other
- Level: First
- Dimensions: 0 x 0
Living room
- Level: First
- Dimensions: 0 x 0
Appliances
- Included: Dishwasher, Electric Range, Electric Water Heater, Disposal, Microwave
- Laundry: Washer Hookup, Electric Dryer Hookup, Laundry in Utility Room
Features
- Double Vanity, Granite Counters, High Speed Internet, In-Law Floorplan, Multiple Master Suites, Vaulted Ceiling(s), Walk-In Closet(s)
- Has basement: No
- Number of fireplaces: 1
- Fireplace features: Living Room, Wood Burning
Interior area
- Total interior livable area: 1,964 sqft
Video & virtual tour
Property
Parking
- Total spaces: 4
- Parking features: Driveway, Garage, Garage Door Opener, RV Garage
- Garage spaces: 4
Features
- Levels: One
- Stories: 1
- Patio & porch: Covered
- Pool features: None
Lot
- Size: 0.36 Acres
Details
- Parcel number: R15916
Construction
Type & style
- Home type: SingleFamily
- Architectural style: Detached
- Property subtype: Single Family Residence
- Attached to another structure: Yes
Materials
- Foundation: Slab
- Roof: Composition
Condition
- Year built: 1987
Utilities & green energy
- Sewer: Public Sewer
- Water: Public
- Utilities for property: Cable Available, Electricity Connected, Overhead Utilities, Sewer Available, Water Available
Community & HOA
Community
- Subdivision: Northcrest Add
HOA
- Has HOA: No
Location
- Region: Mexia
Financial & listing details
- Price per square foot: $137/sqft
- Tax assessed value: $293,806
- Annual tax amount: $6,139
- Date on market: 6/29/2026
- Cumulative days on market: 680 days
Estimated market value
$262,600
$249,000 - $276,000
$2,182/mo
Price history
| Date | Event | Price |
|---|---|---|
| 10/1/2026 | Price change | $268,500-3.8%$137/sqft |
Source: NTREIS #21316196 Report a problem | ||
| 6/29/2026 | Listed for sale | $279,000$142/sqft |
Source: NTREIS #21316196 Report a problem | ||
| 6/18/2026 | Listing removed | $279,000$142/sqft |
Source: NTREIS #21291120 Report a problem | ||
| 6/5/2026 | Listed for sale | $279,000-5.3%$142/sqft |
Source: NTREIS #21291120 Report a problem | ||
| 6/2/2026 | Listing removed | $294,700$150/sqft |
Source: NTREIS #20633108 Report a problem | ||
| 4/3/2026 | Price change | $294,700-1.7%$150/sqft |
Source: NTREIS #20633108 Report a problem | ||
| 12/3/2025 | Listed for sale | $299,800$153/sqft |
Source: NTREIS #20633108 Report a problem | ||
| 7/1/2025 | Listing removed | $299,800$153/sqft |
Source: NTREIS #20633108 Report a problem | ||
| 6/11/2025 | Pending sale | $299,800$153/sqft |
Source: NTREIS #20633108 Report a problem | ||
| 6/3/2025 | Contingent | $299,800$153/sqft |
Source: NTREIS #20633108 Report a problem | ||
| 6/1/2024 | Listed for sale | $299,800+5.2%$153/sqft |
Source: NTREIS #20633108 Report a problem | ||
| 10/18/2023 | Sold | -- |
Source: NTREIS #216629 Report a problem | ||
| 8/24/2023 | Pending sale | $285,000$145/sqft |
Source:  WMLS #216629 Report a problem WMLS #216629 Report a problem | ||
| 8/4/2023 | Price change | $285,000-3.4%$145/sqft |
Source: WMLS #216629 Report a problem | ||
| 7/7/2023 | Listed for sale | $295,000+102.2%$150/sqft |
Source: WMLS #216629 Report a problem | ||
| 3/5/2015 | Listing removed | $145,900$74/sqft |
Source: CENTURY 21 Realty Plus #6122 Report a problem | ||
| 1/31/2015 | Listed for sale | $145,900$74/sqft |
Source: CENTURY 21 Realty Plus #6122 Report a problem | ||
| 7/5/2005 | Sold | -- |
Source: Public Record Report a problem | ||
Public tax history
| Year | Property taxes | Tax assessment |
|---|---|---|
| 2026 | -- | $293,806 +7% |
| 2025 | $6,139 +18.8% | $274,536 +20% |
| 2024 | $5,167 +68.8% | $228,780 +17.9% |
| 2023 | $3,061 -18.7% | $194,073 +10% |
| 2022 | $3,768 +1.2% | $176,430 +7.7% |
| 2021 | $3,724 | $163,890 +4.9% |
| 2020 | -- | $156,180 +7.8% |
| 2019 | -- | $144,860 |
| 2018 | -- | $144,860 |
| 2017 | -- | $144,860 +1.7% |
| 2016 | -- | $142,490 |
| 2015 | -- | $142,490 |
| 2014 | -- | $142,490 +5.6% |
| 2012 | -- | $134,920 |
| 2011 | -- | $134,920 +0.6% |
| 2010 | -- | $134,060 |
| 2009 | -- | $134,060 |
| 2008 | -- | $134,060 +30.3% |
| 2007 | -- | $102,850 |
Find assessor info on the county website
Monthly payment
Est. payment
Payment breakdown
Explore the cost of this home by adjusting the details. Changes won't be saved.Climate risks
Neighborhood: 76667
Nearby schools
Schools provided by the listing agent
- Elementary: Mcbay
- Middle: Simms
- High: Mexia
- District: Mexia ISD
Source: NTREIS. This data may not be complete. We recommend contacting the local school district to confirm school assignments for this home.
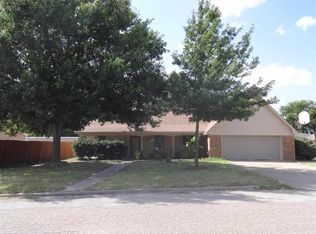
Similar homes
- $275,0004 bd2 ba1.8k sqft816 Crestline Dr, Mexia, TX 76667For Sale
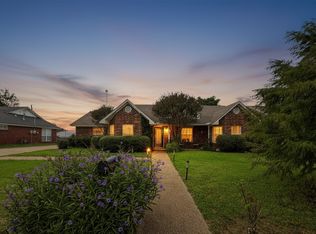 MLS ID #21403391, Andrea Gonzalez. NTREIS
 - $268,5003 bd2 ba1.7k sqft812 Crestline Dr, Mexia, TX 76667For Sale
 MLS ID #21316077, Andee Barker. NTREIS
 - $279,0004 bd3 ba1.9k sqft1018 Clark St, Mexia, TX 76667For Sale
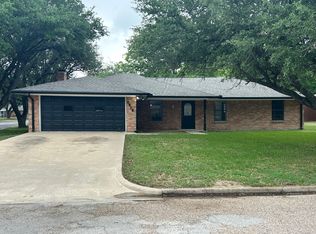 MLS ID #21252050, Robert Forrest. NTREIS
 - $239,0003 bd2 ba1.8k sqft806 Crestline Dr, Mexia, TX 76667For Sale
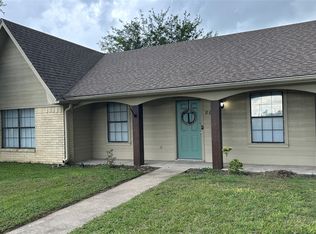 MLS ID #21301092, Dawn James. NTREIS
