Charming Home on .75 Acres Outside City Limits!
Enjoy country living with the convenience of town just minutes away! Situated on .75 acres with beautiful mature trees, this property offers space, versatility, and peaceful views.
Inside, you'll find 3 bedrooms, 2 bathrooms, plus a bonus room that can serve as an office, playroom, or additional bedroom. The open-concept kitchen and living area create a welcoming space for gathering with family and friends.
Step outside to a fenced backyard that backs up to a large pasture, providing scenic views and added privacy. A spacious storage building offers endless possibilities and could be transformed into a man cave, hobby room, workshop, or additional living space. The property also features a durable metal roof and a large metal carport for covered parking.
Major updates provide added peace of mind, including an HVAC system and septic system that are approximately 3 years old.
To help make this home your own, the seller is offering a $5,000 flooring allowance or seller concessions with an acceptable offer.
There is a well on the property that could be used to water lawn (pump may need work), but the water for the home is supplied through White Rock Water company.
Located in a highly desirable area outside the city limits, you'll enjoy a peaceful setting while remaining just minutes from shopping, dining, schools, and other town conveniences.
Don't miss this opportunity to own a versatile property with room to grow, beautiful country views, and the best of rural living with easy access to town!
For sale
$255,000
763 Lcr 463, Mexia, TX 76667
3beds
1,808sqft
Single Family Residence
Built in ----
0.75 Acres Lot
$250,700 Zestimate®
$141/sqft
$-- HOA
What's special
Spacious storage buildingBeautiful mature treesDurable metal roof
- 10 days
- 122
- 1
Likely to sell faster than
Zillow last checked:
Listing updated:
Listed by:
Andee Barker 0661048,
Coldwell Banker Apex, REALTORS 254-776-0000
Source: NTREIS,MLS#: 21427236
Facts & features
Interior
Bedrooms & bathrooms
- Bedrooms: 3
- Bathrooms: 2
- Full bathrooms: 2
Primary bedroom
- Level: First
- Dimensions: 0 x 0
Bedroom
- Level: First
- Dimensions: 0 x 0
Bedroom
- Level: First
- Dimensions: 0 x 0
Primary bathroom
- Level: First
- Dimensions: 0 x 0
Dining room
- Level: First
- Dimensions: 0 x 0
Other
- Level: First
- Dimensions: 0 x 0
Living room
- Level: First
- Dimensions: 0 x 0
Heating
- Central, Electric
Cooling
- Central Air, Ceiling Fan(s), Electric
Appliances
- Included: Dishwasher, Electric Range, Electric Water Heater, Microwave
- Laundry: Washer Hookup, Electric Dryer Hookup, Laundry in Utility Room
Features
- Granite Counters, Open Floorplan
- Has basement: No
- Has fireplace: No
Interior area
- Total interior livable area: 1,808 sqft
Video & virtual tour
Property
Parking
- Total spaces: 2
- Parking features: Covered, Driveway
- Carport spaces: 2
Features
- Levels: One
- Stories: 1
- Patio & porch: Covered, Enclosed, Screened
- Pool features: None
- Fencing: Back Yard,Chain Link
Lot
- Size: 0.75 Acres
- Features: Acreage
Details
- Additional structures: Covered Arena, Outbuilding, Workshop
- Parcel number: R20059
- Horses can be raised: Yes
Construction
Type & style
- Home type: SingleFamily
- Architectural style: Ranch,Detached
- Property subtype: Single Family Residence
Materials
- Wood Siding
- Foundation: Slab
- Roof: Metal
Utilities & green energy
- Sewer: Septic Tank
- Water: Community/Coop
- Utilities for property: Cable Available, Electricity Connected, Overhead Utilities, Septic Available, Water Available
Community & HOA
Community
- Subdivision: P Varela
HOA
- Has HOA: No
Location
- Region: Mexia
Financial & listing details
- Price per square foot: $141/sqft
- Tax assessed value: $167,318
- Annual tax amount: $2,972
- Date on market: 11/6/2026
- Cumulative days on market: 11 days
- Listing terms: Cash,Conventional
- Exclusions: The bar area to the left of the carport
- Road surface type: Asphalt
Estimated market value
$250,700
$238,000 - $263,000
$2,126/mo
Price history
| Date | Event | Price |
|---|---|---|
| 11/6/2026 | Listed for sale | $255,000+8.6%$141/sqft |
Source: NTREIS #21427236 Report a problem | ||
| 4/28/2023 | Sold | -- |
Source: NTREIS #213896 Report a problem | ||
| 3/27/2023 | Pending sale | $234,900$130/sqft |
Source:  WMLS #213896 Report a problem | ||
| 3/5/2023 | Listed for sale | $234,900$130/sqft |
Source: WMLS #213896 Report a problem | ||
Public tax history
| Year | Property taxes | Tax assessment |
|---|---|---|
| 2026 | -- | $167,318 -7.1% |
| 2025 | $1,244 -15.4% | $180,170 +8.5% |
| 2024 | $1,470 -32.4% | $166,070 |
| 2023 | $2,176 +131.1% | -- |
| 2022 | $942 +1.7% | $101,920 +7.8% |
| 2021 | $926 | $94,510 +8.1% |
| 2020 | -- | $87,460 +7.8% |
| 2019 | -- | $81,160 +4% |
| 2018 | -- | $78,050 -0.2% |
| 2017 | -- | $78,200 +6.8% |
| 2016 | -- | $73,250 +0.1% |
| 2015 | -- | $73,170 +0.3% |
| 2014 | -- | $72,970 +0.7% |
| 2012 | -- | $72,450 |
| 2011 | -- | $72,450 -4% |
| 2010 | -- | $75,500 +0.5% |
| 2009 | -- | $75,130 -0.3% |
| 2008 | -- | $75,320 +17.1% |
| 2007 | -- | $64,330 |
Find assessor info on the county website
Monthly payment
Est. payment
Payment breakdown
Explore the cost of this home by adjusting the details. Changes won't be saved.Climate risks
Neighborhood: 76667
Nearby schools
Schools provided by the listing agent
- Elementary: Mcbay
- Middle: Mexia
- High: Mexia
- District: Mexia ISD
Source: NTREIS. This data may not be complete. We recommend contacting the local school district to confirm school assignments for this home.

Similar homes
- $239,0003 bd2 ba1.8k sqft806 Crestline Dr, Mexia, TX 76667For Sale
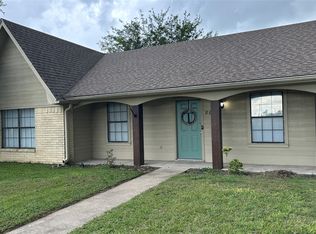 MLS ID #21301092, Dawn James. NTREIS
- $268,5004 bd3 ba1.9k sqft804 Crestline Dr, Mexia, TX 76667For Sale
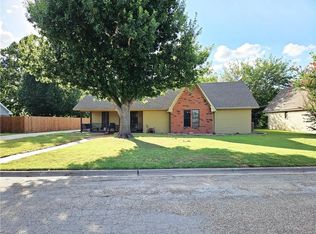 MLS ID #21316196, Andee Barker. NTREIS
- $275,0004 bd2 ba1.8k sqft816 Crestline Dr, Mexia, TX 76667For Sale
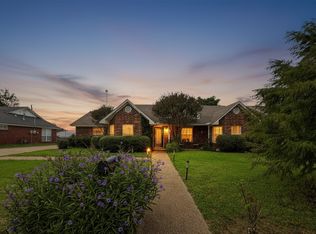 MLS ID #21403391, Andrea Gonzalez. NTREIS
- $268,5003 bd2 ba1.7k sqft812 Crestline Dr, Mexia, TX 76667For Sale
 MLS ID #21316077, Andee Barker. NTREIS
