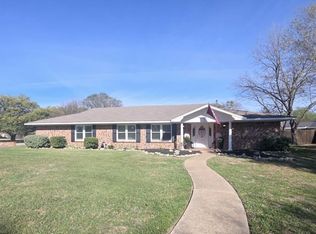
Welcome home to this beautifully maintained 4 bedroom, 2.5 brick home offering the perfect blend of comfort, space and style! With two spacious living areas, a versatile bonus room, and numerous updates throughout, this home is designed for both everyday living and effortless entertaining. The remodeled eat-in kitchen is the heart of the home, featuring gorgeous countertops, updated stainless appliances, abundant cabinetry, and an adjoining formal dining room that's perfect for family gatherings and holiday meals. The inviting family centers around a charming brick fireplace, creating a warm and welcoming atmosphere. The primary suite and three additional spacious bedrooms offer generous closet space, which the oversized bonus room with built-in storage provides endless possibilities as a game room, home office, media room, or playroom. Step outside and enjoy your own backyard retreat! Relax in the sunroom overlooking the expansive, privacy-fenced yard, entertain under the covered patio, or gather around the firepit with built-in seating. With plenty of room for children, pets and outdoor activities, this backyard is ready to be enjoyed year-round. Located in a desirable neighborhood in Mexia, this move-in-ready home offers exceptional space, thoughtful updates, and outstanding value. Schedule your private showing today ad discover everything this wonderful home has to offer!
For sale
$339,500
401 S Ross Ave, Mexia, TX 76667
4beds
3,393sqft
Single Family Residence
Built in 1966
0.3 Acres Lot
$331,900 Zestimate®
$100/sqft
$-- HOA
What's special
Charming brick fireplaceUpdated stainless appliancesBackyard retreatAdjoining formal dining roomCovered patioExpansive privacy-fenced yardGorgeous countertops
- 114 days
- 94
- 7
Zillow last checked:
Listing updated:
Listed by:
Bill Sadler 0456185,
Sadler Land and Realty 254-729-5263
Source: NTREIS,MLS#: 21314648
Facts & features
Interior
Bedrooms & bathrooms
- Bedrooms: 4
- Bathrooms: 3
- Full bathrooms: 2
- 1/2 bathrooms: 1
Primary bedroom
- Features: Ceiling Fan(s), En Suite Bathroom
- Level: First
- Dimensions: 14 x 16
Bedroom
- Features: Ceiling Fan(s)
- Level: First
- Dimensions: 12 x 14
Bedroom
- Features: Ceiling Fan(s)
- Level: First
- Dimensions: 12 x 12
Bedroom
- Level: First
- Dimensions: 12 x 14
Dining room
- Features: Ceiling Fan(s)
- Level: First
- Dimensions: 10 x 12
Family room
- Features: Ceiling Fan(s), Fireplace
- Level: First
- Dimensions: 18 x 24
Living room
- Level: First
- Dimensions: 18 x 24
Sunroom
- Level: First
- Dimensions: 24 x 12
Heating
- Central, Natural Gas
Cooling
- Central Air, Ceiling Fan(s), Electric
Appliances
- Included: Dishwasher, Electric Cooktop, Electric Oven, Electric Range, Microwave, Refrigerator, Vented Exhaust Fan
- Laundry: Washer Hookup, Dryer Hookup, Laundry in Utility Room
Features
- Built-in Features, High Speed Internet, Open Floorplan, Cable TV
- Flooring: Laminate
- Has basement: No
- Number of fireplaces: 1
- Fireplace features: Blower Fan, Living Room, Masonry, Raised Hearth, Wood Burning
Interior area
- Total interior livable area: 3,393 sqft
Video & virtual tour
Property
Parking
- Total spaces: 2
- Parking features: Driveway, On Street
- Attached garage spaces: 2
Features
- Levels: One
- Stories: 1
- Patio & porch: Covered
- Pool features: None
- Fencing: Back Yard,Wood
Lot
- Size: 0.3 Acres
- Features: Back Yard, Lawn, Level, Native Plants, Subdivision
Details
- Additional structures: Outbuilding
- Parcel number: R21164
Construction
Type & style
- Home type: SingleFamily
- Architectural style: Ranch,Detached
- Property subtype: Single Family Residence
- Attached to another structure: Yes
Materials
- Brick, Frame
- Foundation: Slab
- Roof: Shingle
Condition
- Year built: 1966
Utilities & green energy
- Sewer: Public Sewer
- Utilities for property: Electricity Connected, Sewer Available, Cable Available
Community & HOA
Community
- Features: Sidewalks, Curbs
- Security: Carbon Monoxide Detector(s), Smoke Detector(s)
- Subdivision: Division Xxiv
HOA
- Has HOA: No
Location
- Region: Mexia
Financial & listing details
- Price per square foot: $100/sqft
- Tax assessed value: $298,962
- Annual tax amount: $3,160
- Date on market: 6/28/2026
- Cumulative days on market: 116 days
- Listing terms: Cash,Conventional,FHA,Texas Vet,USDA Loan,VA Loan
- Road surface type: Asphalt
Estimated market value
$331,900
$315,000 - $348,000
$2,694/mo
Price history
| Date | Event | Price |
|---|---|---|
| 6/28/2026 | Listed for sale | $339,500+13.2%$100/sqft |
Source: NTREIS #21314648 Report a problem | ||
| 3/7/2025 | Sold | -- |
Source: NTREIS #226975 Report a problem | ||
| 2/19/2025 | Pending sale | $300,000$88/sqft |
Source:  WMLS #226975 Report a problem WMLS #226975 Report a problem | ||
| 1/31/2025 | Contingent | $300,000$88/sqft |
Source: WMLS #226975 Report a problem | ||
| 12/3/2024 | Listed for sale | $300,000$88/sqft |
Source: WMLS #226975 Report a problem | ||
| 11/5/2024 | Listing removed | $300,000-3.2%$88/sqft |
Source: NTREIS #20615615 Report a problem | ||
| 8/28/2024 | Price change | $310,000-3.1%$91/sqft |
Source: NTREIS #20615615 Report a problem | ||
| 8/21/2024 | Price change | $320,000-3.8%$94/sqft |
Source: NTREIS #20615615 Report a problem | ||
| 7/20/2024 | Price change | $332,500-0.7%$98/sqft |
Source: NTREIS #20615615 Report a problem | ||
| 6/27/2024 | Listed for sale | $335,000-6.9%$99/sqft |
Source: NTREIS #20615615 Report a problem | ||
| 6/10/2024 | Listing removed | -- |
Source: NTREIS #20615615 Report a problem | ||
| 6/2/2024 | Price change | $359,900-7.7%$106/sqft |
Source: NTREIS #20615615 Report a problem | ||
| 5/13/2024 | Listed for sale | $389,900$115/sqft |
Source: NTREIS #20615615 Report a problem | ||
Public tax history
| Year | Property taxes | Tax assessment |
|---|---|---|
| 2025 | $1,299 -22% | $141,299 +10% |
| 2024 | $1,666 +5.3% | $128,454 +10% |
| 2023 | $1,582 -29.6% | $116,776 +10% |
| 2022 | $2,246 -50.9% | $106,160 -42.9% |
| 2021 | $4,577 | $185,860 -0.1% |
| 2020 | -- | $185,960 +21.4% |
| 2019 | -- | $153,170 +7.1% |
| 2018 | -- | $143,050 |
| 2017 | -- | $143,050 +9.7% |
| 2016 | -- | $130,390 +2.6% |
| 2015 | -- | $127,050 |
| 2014 | -- | $127,050 -2.6% |
| 2012 | -- | $130,410 +4.4% |
| 2011 | -- | $124,970 -2.5% |
| 2010 | -- | $128,182 +0% |
| 2009 | -- | $128,180 |
| 2008 | -- | $128,180 +13.7% |
| 2007 | -- | $112,720 |
Find assessor info on the county website
Monthly payment
Est. payment
Payment breakdown
Explore the cost of this home by adjusting the details. Changes won't be saved.Climate risks
Neighborhood: 76667
Nearby schools
Schools provided by the listing agent
- Elementary: Mcbay
- Middle: Simms,Mexia
- High: Mexia
- District: Mexia ISD
Source: NTREIS. This data may not be complete. We recommend contacting the local school district to confirm school assignments for this home.

Similar homes
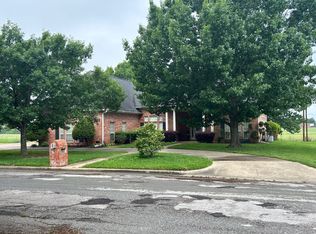
- $340,0003 bd2 ba2.5k sqft901 Hillandale St, Mexia, TX 76667For Sale
 MLS ID #21402695, Mitzi Eves. NTREIS
 - $280,0003 bd2 ba2.4k sqft400 S McKinney St, Mexia, TX 76667For Sale
 MLS ID #51616314, Katherine McSwane, McSwane Real Estate, LLC. HAR
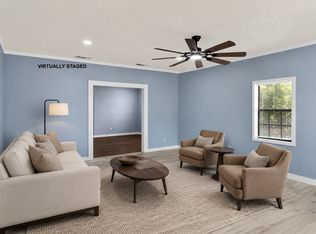
 - $489,0004 bd3 ba3.4k sqft903 Mesquite Ln, Mexia, TX 76667For Sale
 MLS ID #21251652, Robert Forrest. NTREIS
 - $250,0004 bd2 ba1.9k sqft812 E Sumpter St, Mexia, TX 76667For Sale
 MLS ID #21309579, Andrea Martinez. NTREIS
