Luxury finishes. Small-town charm. Incredible value. Every major cosmetic surface has already been updated so you can simply move in and enjoy.
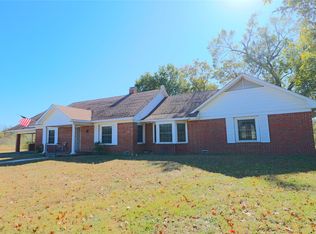
Welcome to a home that truly stands apart. Thoughtfully and extensively renovated from top to bottom, this stunning 3-bedroom, 2-bath residence offers over 2,000 square feet of beautifully designed living space on a generous half-acre lot in the desirable Twin Circles neighborhood.
From the moment you walk through the front door, you'll notice the attention to detail. Rich hardwood flooring, custom finishes, fresh designer colors, new windows and doors, and an inviting open layout create a home that feels both timeless and modern. The heart of the home is the beautifully remodeled kitchen, featuring quartz countertops, shaker-style soft-close cabinetry, and abundant workspace designed for everyday living and effortless entertaining.
The spacious primary suite offers a relaxing retreat with a spa-inspired bathroom and oversized walk-in shower, while the custom mudroom and oversized laundry room provide the kind of everyday functionality buyers are searching for.
Outside, you'll enjoy the space and privacy of a half-acre lot with a large covered back porch perfect for morning coffee, weekend barbecues, or relaxing evenings under the Texas sky. The durable metal roof, painted brick exterior, and rear-entry covered parking add lasting value and curb appeal.
If you've been searching for a move-in-ready home with custom-quality updates, generous outdoor space, and exceptional value, this is the opportunity you've been waiting for. Qualified buyers may also benefit from USDA financing with the potential for 0% down, making homeownership even more attainable.
Experience the quality, comfort, and craftsmanship that make 110 Twin Circle truly one of Wortham's standout homes.
For sale
Price cut: $10K (7/21)
$279,500
110 Twin Cir, Wortham, TX 76693
3beds
2,023sqft
:
Get pre-qualified$1,934/mo
Single Family Residence
Built in 1970
0.5 Acres Lot
$-- Zestimate®
$138/sqft
$-- HOA
What's special
Generous half-acre lotLuxury finishesRich hardwood flooringGenerous outdoor spaceNew windows and doorsQuartz countertopsBeautifully remodeled kitchen
- 70 days |
- 112 |
- 3 |
Zillow last checked:
Listing updated:
Listed by:
Ronnie Sterling 0716731 903-644-6047,
OnDemand Realty 214-766-5833
Source: NTREIS,MLS#: 21273535
Facts & features
Interior
Bedrooms & bathrooms
- Bedrooms: 3
- Bathrooms: 2
- Full bathrooms: 2
Primary bedroom
- Features: Ceiling Fan(s), En Suite Bathroom, Hollywood Bath
- Level: First
- Dimensions: 0 x 0
Living room
- Level: First
- Dimensions: 0 x 0
Heating
- Central, Electric, ENERGY STAR Qualified Equipment
Cooling
- Central Air, Ceiling Fan(s), Electric, ENERGY STAR Qualified Equipment, Roof Turbine(s)
Appliances
- Included: Dishwasher, Gas Range, Microwave
Features
- Built-in Features, High Speed Internet, Open Floorplan, Cable TV
- Flooring: Ceramic Tile, Wood
- Has basement: No
- Number of fireplaces: 1
- Fireplace features: Gas Starter, Wood Burning
Interior area
- Total interior livable area: 2,023 sqft
Video & virtual tour
Property
Parking
- Total spaces: 2
- Parking features: Converted Garage, Covered, Carport, Driveway, Gravel, No Garage
- Carport spaces: 2
Features
- Levels: One
- Stories: 1
- Exterior features: Awning(s)
- Pool features: None
- Fencing: None
Lot
- Size: 0.5 Acres
- Features: Subdivision
Details
- Parcel number: 25254
Construction
Type & style
- Home type: SingleFamily
- Architectural style: Ranch,Traditional,Detached
- Property subtype: Single Family Residence
Materials
- Brick
- Foundation: Slab
- Roof: Metal
Condition
- Year built: 1970
Utilities & green energy
- Sewer: Public Sewer
- Water: Public
- Utilities for property: Natural Gas Available, Sewer Available, Separate Meters, Water Available, Cable Available
Community & HOA
Community
- Subdivision: Twin Circle Ests Add
HOA
- Has HOA: No
Location
- Region: Wortham
Financial & listing details
- Price per square foot: $138/sqft
- Annual tax amount: $2,007
- Date on market: 5/18/2026
- Cumulative days on market: 282 days
- Listing terms: Cash,Conventional,1031 Exchange,FHA,USDA Loan,VA Loan
Estimated market value
Not available
Estimated sales range
Not available
Not available
Price history
| Date | Event | Price |
|---|---|---|
| 7/21/2026 | Price change | $279,500-3.5%$138/sqft |
Source: NTREIS #21273535 Report a problem | ||
| 6/26/2026 | Price change | $289,500-1.9%$143/sqft |
Source: NTREIS #21273535 Report a problem | ||
| 6/20/2026 | Price change | $295,000-1.7%$146/sqft |
Source: NTREIS #21273535 Report a problem | ||
| 5/18/2026 | Listed for sale | $299,999+1.7%$148/sqft |
Source: NTREIS #21273535 Report a problem | ||
| 5/11/2026 | Listing removed | $295,000$146/sqft |
Source: NTREIS #21073317 Report a problem | ||
| 3/8/2026 | Price change | $295,000-1.6%$146/sqft |
Source: NTREIS #21073317 Report a problem | ||
| 1/15/2026 | Price change | $299,900-1.6%$148/sqft |
Source: NTREIS #21073317 Report a problem | ||
| 1/8/2026 | Price change | $304,900-1.6%$151/sqft |
Source: NTREIS #21073317 Report a problem | ||
| 12/2/2025 | Price change | $309,900-5.9%$153/sqft |
Source: NTREIS #21073317 Report a problem | ||
| 11/6/2025 | Price change | $329,500-2.9%$163/sqft |
Source: NTREIS #21073317 Report a problem | ||
| 10/27/2025 | Price change | $339,500-0.1%$168/sqft |
Source: NTREIS #21073317 Report a problem | ||
| 10/14/2025 | Price change | $339,900-2.9%$168/sqft |
Source: NTREIS #21073317 Report a problem | ||
| 10/10/2025 | Listed for sale | $349,900+137.2%$173/sqft |
Source: NTREIS #21073317 Report a problem | ||
| 6/30/2025 | Sold | -- |
Source: NTREIS #20925452 Report a problem | ||
| 6/26/2025 | Contingent | $147,500$73/sqft |
Source: NTREIS #20925452 Report a problem | ||
| 6/10/2025 | Price change | $147,500-4.8%$73/sqft |
Source: NTREIS #20925452 Report a problem | ||
| 5/12/2025 | Listed for sale | $155,000-44.6%$77/sqft |
Source: NTREIS #20925452 Report a problem | ||
| 10/28/2024 | Listing removed | -- |
Source: Owner Report a problem | ||
| 7/30/2024 | Listed for sale | $280,000$138/sqft |
Source: Owner Report a problem | ||
Public tax history
Tax history is unavailable.
Monthly payment
Est. payment
Payment breakdown
Explore the cost of this home by adjusting the details. Changes won't be saved.Climate risks
Neighborhood: 76693
Nearby schools
GreatSchools rating
- 4/10Wortham Elementary SchoolGrades: PK-5Distance: 1 mi
- 4/10Wortham Middle SchoolGrades: 6-8Distance: 1.1 mi
- 7/10Wortham High SchoolGrades: 9-12Distance: 1.1 mi
Schools provided by the listing agent
- Elementary: Wortham
- Middle: Wortham
- High: Wortham
- District: Wortham ISD
Source: NTREIS. This data may not be complete. We recommend contacting the local school district to confirm school assignments for this home.
- $182,5003 bd2 ba1.4k sqft106 Twin Circle Dr, Wortham, TX 76693Off Market
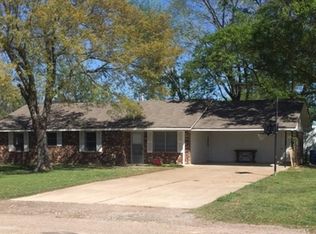
- $186,100-- bd-- ba2.3k sqft105 Twin Circle Dr, Wortham, TX 76693Off Market
- $186,500-- bd-- ba3.6k sqft107 Twin Circle Dr, Wortham, TX 76693Off Market
- $162,3003 bd2 ba1.5k sqft104 Twin Circle Dr, Wortham, TX 76693Off Market
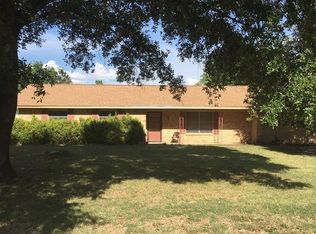
- $138,7003 bd2 ba1.8k sqft108 Twin Circle Dr, Wortham, TX 76693Off Market
- $236,000-- bd-- ba3.1k sqft109 Twin Circle Dr, Wortham, TX 76693Off Market
- $173,500-- bd-- ba2.4k sqft102 Twin Circle Dr, Wortham, TX 76693Off Market
- $181,600-- bd-- ba3.2k sqft110 Twin Circle Dr, Wortham, TX 76693Off Market
A local agent can set up tours, give advice and negotiate with sellers.
Similar homes
- $299,5003 bd2 ba1.6k sqft110 N Avenue D, Wortham, TX 76693For Sale
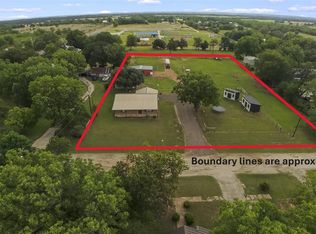 MLS ID #8679410, Katherine McSwane, McSwane Real Estate, LLC. HAR
 - $335,0004 bd3 ba2.5k sqft309 S Avenue B, Wortham, TX 76693For Sale
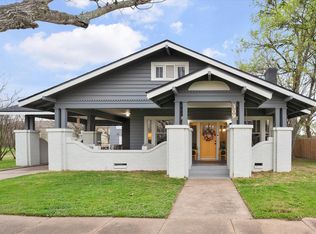 MLS ID #21198885, Laura Smith. NTREIS
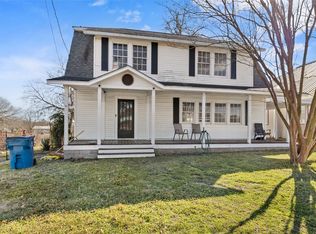
 - $299,0003 bd2 ba2.1k sqft1825 Fm 27, Wortham, TX 76693For Sale
 MLS ID #21106165, Vicki Sunday. NTREIS
 - $230,0003 bd2 ba1.7k sqft206 S Avenue B, Wortham, TX 76693For Sale
 MLS ID #21174296, Nina Perry Perry. NTREIS
 - $280,0003 bd2 ba2.4k sqft400 S McKinney St, Mexia, TX 76667For SaleMLS ID #51616314, Katherine McSwane, McSwane Real Estate, LLC. HAR
- $255,0004 bd2 ba1.9k sqft812 E Sumpter St, Mexia, TX 76667For SaleMLS ID #21309579, Andrea Martinez. NTREIS
- $255,0004 bd2 ba2.5k sqft906 Mesquite Ln, Mexia, TX 76667For SaleMLS ID #21314684, Jeff Richardson. NTREIS
- $250,0003 bd2 ba1.4k sqft300 S 2nd St W, Mexia, TX 76667For SaleMLS ID #21212574, Lacey Whitehouse. NTREIS
- $259,0003 bd2 ba1.8k sqft8 Circle Dr, Teague, TX 75860For SaleMLS ID #21327612, Megan Leija. NTREIS
- $249,0003 bd2 ba1.9k sqft918 S Varella Ave, Mexia, TX 76667For SaleMLS ID #21267937, Lesa Magness Hancock. NTREIS
- $279,0004 bd3 ba1.9k sqft804 Crestline Dr, Mexia, TX 76667For SaleMLS ID #21316196, Andee Barker. NTREIS
- $268,5003 bd2 ba1.7k sqft812 Crestline Dr, Mexia, TX 76667For SaleMLS ID #21316077, Andee Barker. NTREIS
- $265,0003 bd2 ba2k sqft951 Faircrest Dr, Fairfield, TX 75840For SaleMLS ID #21277097, Taylor German. NTREIS
- $269,9002 bd1 ba1.4k sqft516 S McKinney St, Mexia, TX 76667For SaleMLS ID #21314594, Dawn James. NTREIS
- $335,0003 bd2 ba2k sqft1000 La Villeta St, Mexia, TX 76667For SaleMLS ID #21168424, Chase Sager. NTREIS
- $239,9993 bd2 ba1.9k sqft722 Fm 1366, Mexia, TX 76667For SaleMLS ID #21244397, Amy Huffman. NTREIS
- $293,0004 bd2 ba1.6k sqft3727 SW County Road 1160, Corsicana, TX 75110For SaleMLS ID #21283593, Shelby Donoho. NTREIS
- $279,0004 bd2 ba1.9k sqft107 Carroll St, Teague, TX 75860For SaleMLS ID #97143264, Rachel Anderson, Rachel Anderson Real Estate. HAR
- $315,0003 bd2 ba2.6k sqft4 Circle Dr, Teague, TX 75860For SaleMLS ID #21272692, Joselyn Gonzalez. NTREIS
- $242,0003 bd2 ba1.8k sqft508 S Ross Ave, Mexia, TX 76667For SaleMLS ID #21236599, Kara McLelland. NTREIS
