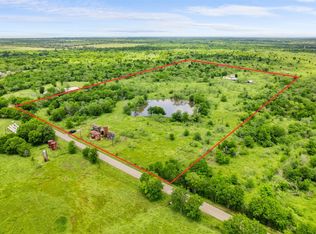
If you’ve been waiting for a newer home with real acreage, privacy, and room to actually use your land, this is it! Sitting on 10 acres in Wortham, this 2021-built brick home offers the freedom of country living with the comfort and convenience of a newer home. Featuring 4 bedrooms, 2 full bathrooms, and 1,431 sq ft, the home offers an open-concept layout with stained concrete floors, decorative lighting, a spacious kitchen with island, gas cooking, pantry, and plenty of room for everyday living. An added bonus is a finished 10x10 room in the attic that is sheetrocked, insulated, and connected to the home’s central AC, providing additional flexible space for an office, hobby room, storage, or other use. Step outside and this property really comes to life. Enjoy wide-open acreage with no HOA and no known restrictions, giving you room for horses, livestock, recreational use, gardening, additional improvements, or simply enjoying the peace and privacy of the countryside. The property also features a pond, fenced areas, pergola, covered front porch, two-car carport, and plenty of usable land surrounded by beautiful Texas scenery. Whether you’re looking for a full-time homestead, a place for your animals, room to spread out, or an escape from crowded neighborhoods, this property offers endless possibilities. Aerobic septic, central HVAC, slab foundation, composition roof, and Wortham ISD. 10 acres, 4 bedrooms, bonus finished attic space, a pond, no HOA, and a home built in 2021, come experience everything 217 County Road 1001 has to offer!
For sale
$365,000
217 County Road 1001, Wortham, TX 76693
4beds
1,431sqft
:
Get pre-qualified$2,528/mo
Single Family Residence
Built in 2021
10 Acres Lot
$-- Zestimate®
$255/sqft
$-- HOA
What's special
Wide-open acreageBeautiful texas sceneryFenced areasGas cookingTwo-car carportPlenty of usable landCovered front porch
- 1 day |
- 168 |
- 8 |
Zillow last checked:
Listing updated:
Listed by:
Christopher Dai 0716191 214-710-7605,
Bradford Elite Real Estate LLC 972-212-5206
Source: NTREIS,MLS#: 21353618
Facts & features
Interior
Bedrooms & bathrooms
- Bedrooms: 4
- Bathrooms: 2
- Full bathrooms: 2
Primary bedroom
- Level: First
- Dimensions: 10 x 16
Bedroom
- Level: First
- Dimensions: 13 x 10
Bedroom
- Level: First
- Dimensions: 10 x 16
Bedroom
- Level: First
- Dimensions: 9 x 11
Primary bathroom
- Level: First
- Dimensions: 5 x 7
Dining room
- Level: First
- Dimensions: 11 x 14
Kitchen
- Level: First
- Dimensions: 12 x 14
Living room
- Level: First
- Dimensions: 15 x 15
Heating
- Central
Cooling
- Central Air
Appliances
- Included: Dishwasher, Gas Cooktop, Gas Oven, Gas Range, Microwave, Refrigerator
- Laundry: Washer Hookup, Dryer Hookup
Features
- Decorative/Designer Lighting Fixtures, Kitchen Island, Open Floorplan, Pantry
- Flooring: Concrete
- Has basement: No
- Has fireplace: No
- Fireplace features: None
Interior area
- Total interior livable area: 1,431 sqft
Video & virtual tour
Property
Parking
- Total spaces: 2
- Parking features: Concrete, Gravel
- Carport spaces: 2
Features
- Levels: One
- Stories: 1
- Patio & porch: Covered, Front Porch
- Pool features: None
- Fencing: Wood
Lot
- Size: 10 Acres
- Features: Acreage, Pond on Lot, Few Trees
Details
- Additional structures: Pergola
- Parcel number: 65672
Construction
Type & style
- Home type: SingleFamily
- Architectural style: Detached
- Property subtype: Single Family Residence
- Attached to another structure: Yes
Materials
- Brick
- Foundation: Slab
- Roof: Composition
Condition
- Year built: 2021
Utilities & green energy
- Sewer: Aerobic Septic, Septic Tank
- Utilities for property: Septic Available
Community & HOA
Community
- Subdivision: W. Ritchie
HOA
- Has HOA: No
Location
- Region: Wortham
Financial & listing details
- Price per square foot: $255/sqft
- Date on market: 8/8/2026
- Cumulative days on market: 2 days
- Listing terms: Cash,Conventional,FHA,Other,VA Loan
- Exclusions: Personal belongings, animals
Estimated market value
Not available
Estimated sales range
Not available
Not available
Price history
| Date | Event | Price |
|---|---|---|
| 8/8/2026 | Listed for sale | $365,000$255/sqft |
Source: NTREIS #21353618 Report a problem | ||
Public tax history
Tax history is unavailable.
Monthly payment
Est. payment
Payment breakdown
Explore the cost of this home by adjusting the details. Changes won't be saved.Climate risks
Neighborhood: 76693
Nearby schools
GreatSchools rating
- 4/10Wortham Elementary SchoolGrades: PK-5Distance: 2.6 mi
- 4/10Wortham Middle SchoolGrades: 6-8Distance: 2.6 mi
- 7/10Wortham High SchoolGrades: 9-12Distance: 2.6 mi
Schools provided by the listing agent
- Elementary: Wortham
- Middle: Wortham
- High: Wortham
- District: Wortham ISD
Source: NTREIS. This data may not be complete. We recommend contacting the local school district to confirm school assignments for this home.
- $31,500-- bd-- ba2.6k sqft247 County Road 1001, Wortham, TX 76693Off Market
- $--15 acres105 County Road 1001, Wortham, TX 76693Sold
- $5,230-- bd-- ba-- sqftN Avenue A, Wortham, TX 76693Off Market
- $4,950-- bd-- ba-- sqftN Avenue A, Wortham, TX 76693Off Market
- $5,100-- bd-- ba-- sqftN Avenue A, Wortham, TX 76693Off Market
- $2,250-- bd-- ba-- sqftN Avenue A, Wortham, TX 76693Off Market
- $2,850-- bd-- ba-- sqftN Avenue A, Wortham, TX 76693Off Market
- $82,440-- bd-- ba320 sqft14600 S State Highway 14, Wortham, TX 76693Off Market
A local agent can set up tours, give advice and negotiate with sellers.
Similar homes
- $360,0004 bd3 ba1.4k sqft11124 Boren Rd, Wortham, TX 76693For Sale
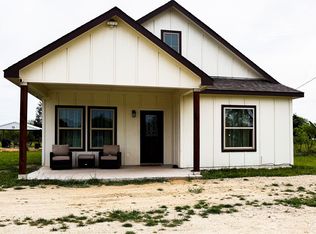 MLS ID #21235104, Adriana Magallanes. NTREIS
 - $299,5003 bd2 ba1.6k sqft110 N Avenue D, Wortham, TX 76693For Sale
 MLS ID #8679410, Katherine McSwane, McSwane Real Estate, LLC. HAR
 - $327,0004 bd2 ba2k sqft1132 SW County Road 2348, Richland, TX 76681For Sale
 MLS ID #21283318, Norma Coronado. NTREIS
 - $489,0003 bd2 ba1.6k sqft671 Lcr 516, Mexia, TX 76667For Sale
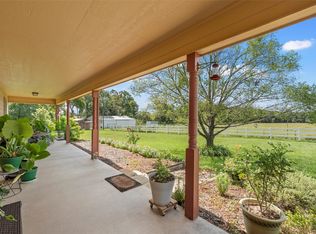 MLS ID #21354579, Amy Huffman. NTREIS
 - $200,0004 bd2 ba1.8k sqft115 Fcr #969, Wortham, TX 76693For SaleMLS ID #21345660, Jordan Davis. NTREIS
- $342,0003 bd2 ba1.8k sqft5313 Trailridge Pl, Corsicana, TX 75110For Sale By Owner
- $449,0003 bd2 ba2k sqft372 Lcr 222, Wortham, TX 76693For SaleMLS ID #13022902, Kimberlea Story, Story Real Estate Group, INC. HAR
- $279,5003 bd2 ba2k sqft110 Twin Cir, Wortham, TX 76693For SaleMLS ID #21273535, Ronnie Sterling. NTREIS
- $299,0003 bd2 ba2.1k sqft1825 Fm 27, Wortham, TX 76693For SaleMLS ID #21106165, Vicki Sunday. NTREIS
- $269,9994 bd2 ba1.6k sqft216 N Spikes Rd, Corsicana, TX 75110For SaleMLS ID #21352659, Sherry Frye. NTREIS
- $339,0003 bd2 ba1.8k sqft230 Fcr #141, Streetman, TX 75859For SaleMLS ID #21173772, Nicole Wolf. NTREIS
- $239,9002 bd2 ba2k sqft108 S Avenue C, Wortham, TX 76693For SaleMLS ID #21197140, Mitzi Eves. NTREIS
- $350,0003 bd2 ba1.2k sqft102 E Highway 31, Dawson, TX 76639For SaleMLS ID #21288779, Katie Foley Freeland-Foley. NTREIS
- $382,5003 bd2 ba1.2k sqft14200 SW County Road 2180, Richland, TX 76681For SaleMLS ID #21206776, Jeffery Smith. NTREIS
- $395,0003 bd2 ba1.7k sqft2134 Fm 1953, Mexia, TX 76667For SaleMLS ID #27381710, Rachel Bosley, Rachel Anderson Real Estate. HAR
- $397,9002 bd2 ba1.8k sqft777 Lcr 463, Mexia, TX 76667For SaleMLS ID #21329250, Lori Stephenson. NTREIS
- $230,0003 bd2 ba1.7k sqft206 S Avenue B, Wortham, TX 76693For SaleMLS ID #21174296, Nina Perry Perry. NTREIS
- $345,0004 bd3 ba1.9k sqft1009 N Spikes Rd, Corsicana, TX 75110For SaleMLS ID #21284222, Celestina Hillock. NTREIS
- $315,0003 bd2 ba1.6k sqft955 Fm 667, Purdon, TX 76679For SaleMLS ID #21291997, Margarita Madera. NTREIS
- $414,5003 bd2 ba1.5k sqft2161 SW County Road 25, Corsicana, TX 75110For SaleMLS ID #21287178, Taylor German. NTREIS
