Escape to the peace and privacy of country living with this charming 3-bedroom, 2-bath home situated on approximately 4 acres. Set back from the road and surrounded by open space, this property offers a blend of comfort, functionality, and rural charm.
Inside, you'll find a spacious living area featuring a beautiful brick fireplace with built-in shelving, creating a warm and inviting focal point. The kitchen offers ample cabinetry, generous counter space, and an open layout that flows into the dining area, making everyday living and entertaining seamless.
Enjoy covered front and back porches that provide excellent outdoor living space and views of the surrounding acreage. The fenced backyard offers a versatile area for pets, gardening, entertaining, and outdoor activities.
Car enthusiasts, take note: the large shop is a dream setup, complete with a two-post vehicle lift, and a sturdy workbench, all under a tall, open ceiling with skylights for plenty of natural light. Built-in storage cubbies and shelving keep tools and parts organized, with room to spare for parking, projects, or a full-blown build. A separate storage shed adds even more space, complete with rows of shelving for extra organization.
With approximately 4 acres of land and plenty of room to spread out, this property offers endless possibilities. Conveniently located just minutes from Navarro Mills Lake, you'll enjoy easy access to fishing, boating, camping, and outdoor recreation while still being within reach of nearby communities and everyday amenities.
Pending
Price cut: $10K (7/27)
$315,000
955 Fm 667, Purdon, TX 76679
3beds
1,674sqft
Single Family Residence
Built in 1979
4 Acres Lot
$303,400 Zestimate®
$188/sqft
$-- HOA
What's special
Sturdy workbenchExcellent outdoor living spaceFenced backyardGenerous counter space
- 142 days
- 102
- 7
Zillow last checked:
Listing updated:
Listed by:
Margarita Madera 0734679 817-233-7346,
Premier Realty 903-205-1717,
Courtney Nelson 0641859 903-205-1555,
Premier Realty
Source: NTREIS,MLS#: 21291997
Facts & features
Interior
Bedrooms & bathrooms
- Bedrooms: 3
- Bathrooms: 2
- Full bathrooms: 2
Primary bedroom
- Level: First
- Dimensions: 0 x 0
Living room
- Level: First
- Dimensions: 0 x 0
Appliances
- Included: Dishwasher, Gas Oven, Gas Range
Features
- Built-in Features, Decorative/Designer Lighting Fixtures, Eat-in Kitchen, Paneling/Wainscoting, Vaulted Ceiling(s)
- Flooring: Tile
- Has basement: No
- Number of fireplaces: 1
- Fireplace features: Living Room
Interior area
- Total interior livable area: 1,674 sqft
Video & virtual tour
Property
Parking
- Total spaces: 2
- Parking features: Driveway, Private
- Attached garage spaces: 2
Features
- Levels: One
- Stories: 1
- Patio & porch: Covered
- Pool features: None
- Fencing: Chain Link
Lot
- Size: 4 Acres
- Features: Back Yard, Cleared, Lawn, Few Trees
Details
- Additional structures: Shed(s), Storage, Workshop
- Parcel number: 38171
Construction
Type & style
- Home type: SingleFamily
- Architectural style: Detached
- Property subtype: Single Family Residence
Materials
- Brick
- Foundation: Slab
Condition
- Year built: 1979
Utilities & green energy
- Utilities for property: Electricity Available, None
Community & HOA
Community
- Subdivision: Na
HOA
- Has HOA: No
Location
- Region: Purdon
Financial & listing details
- Price per square foot: $188/sqft
- Tax assessed value: $318,840
- Annual tax amount: $3,558
- Date on market: 6/4/2026
- Cumulative days on market: 134 days
Estimated market value
$303,400
$288,000 - $319,000
$1,972/mo
Price history
| Date | Event | Price |
|---|---|---|
| 10/6/2026 | Pending sale | $315,000$188/sqft |
Source: NTREIS #21291997 Report a problem | ||
| 9/28/2026 | Contingent | $315,000$188/sqft |
Source: NTREIS #21291997 Report a problem | ||
| 7/27/2026 | Price change | $315,000-3.1%$188/sqft |
Source: NTREIS #21291997 Report a problem | ||
| 6/4/2026 | Listed for sale | $325,000$194/sqft |
Source: NTREIS #21291997 Report a problem | ||
Public tax history
| Year | Property taxes | Tax assessment |
|---|---|---|
| 2025 | $1,135 -26.6% | $210,230 +10% |
| 2024 | $1,546 +17.7% | $191,118 +10% |
| 2023 | $1,313 | $173,744 +10% |
| 2022 | -- | $157,949 +10% |
| 2021 | -- | $143,590 +5% |
| 2020 | -- | $136,769 +10.9% |
| 2019 | -- | $123,290 +21% |
| 2017 | -- | $101,893 +10% |
| 2016 | -- | $92,630 +2.3% |
| 2015 | -- | $90,530 |
| 2014 | -- | $90,530 +3.5% |
| 2013 | -- | $87,459 +10% |
| 2012 | -- | $79,508 +10% |
| 2011 | -- | $72,280 |
| 2010 | -- | $72,280 |
| 2009 | -- | $72,280 |
| 2008 | -- | $72,280 +9.7% |
| 2007 | -- | $65,880 |
Find assessor info on the county website
Monthly payment
Est. payment
Payment breakdown
Explore the cost of this home by adjusting the details. Changes won't be saved.Climate risks
Neighborhood: 76679
Nearby schools
Schools provided by the listing agent
- Elementary: Bloominggr
- Middle: Bloominggr
- High: Bloominggr
- District: Blooming Grove ISD
Source: NTREIS. This data may not be complete. We recommend contacting the local school district to confirm school assignments for this home.

Similar homes
- $299,9993 bd2 ba1.6k sqft13096 W Highway 31, Purdon, TX 76679For Sale
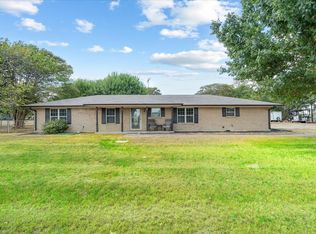 MLS ID #21388055, Mary Hillock. NTREIS
- $283,0004 bd3 ba2.2k sqft9613 Fm 709 S, Purdon, TX 76679For Sale
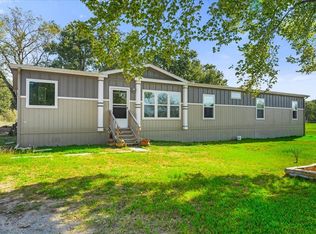 MLS ID #21407245, Katie Foley Freeland-Foley. NTREIS
- $279,0003 bd2 ba1.6k sqft4167 NW County Road 1180, Corsicana, TX 75110For Sale
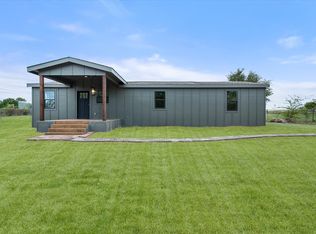 MLS ID #21416748, Lacy Rider. NTREIS
- $319,5003 bd3 ba1.8k sqft3700 NE County Road 95, Corsicana, TX 75109For Sale
 MLS ID #21415513, Mollie McCoslin. NTREIS
- $289,0004 bd3 ba1.8k sqft701 N Maple Ave, Hubbard, TX 76648Active
 MLS ID #627969, Mark Taylor, Venture Partners R.E.. Central Texas MLS
