Step into this 2,124 sq. ft. brick home full of character and potential! Featuring 3 bedrooms, 2 bathrooms, and two spacious living areas—each with its own cozy fireplace, this home offers a warm and inviting layout ready for your personal touch. The formal dining room and exposed brick accents throughout add timeless charm. Nestled just outside of town for ultimate privacy and a taste of country living, this property sits on a large 0.5-acre lot with a circle drive and 2-car carport. The possibilities are endless. The location is perfect to be able to travel North or South on I-45 or East or West.
For sale
Price cut: $54K (8/19)
$245,000
1825 Fm 27, Wortham, TX 76693
3beds
2,124sqft
Single Family Residence
Built in 1939
0.51 Acres Lot
$-- Zestimate®
$115/sqft
$-- HOA
What's special
Cozy fireplaceBrick homeFormal dining roomWarm and inviting layoutCircle driveExposed brick accents
- 308 days
- 155
- 7
Zillow last checked:
Listing updated:
Listed by:
Vicki Sunday 254-576-2521,
Foster Properties 254-576-2521
Source: NTREIS,MLS#: 21106165
Facts & features
Interior
Bedrooms & bathrooms
- Bedrooms: 3
- Bathrooms: 2
- Full bathrooms: 2
Primary bedroom
- Level: First
- Dimensions: 0 x 0
Bedroom
- Level: First
- Dimensions: 0 x 0
Bedroom
- Level: First
- Dimensions: 0 x 0
Dining room
- Level: First
- Dimensions: 0 x 0
Kitchen
- Level: First
- Dimensions: 0 x 0
Living room
- Features: Built-in Features, Ceiling Fan(s), Fireplace
- Level: First
- Dimensions: 0 x 0
Living room
- Features: Fireplace
- Level: First
- Dimensions: 0 x 0
Heating
- Central, Electric
Cooling
- Central Air, Ceiling Fan(s), Electric
Appliances
- Included: Double Oven, Electric Cooktop, Microwave
Features
- Built-in Features, Decorative/Designer Lighting Fixtures, High Speed Internet
- Flooring: Carpet, Laminate, Linoleum
- Windows: Bay Window(s), Shutters
- Has basement: No
- Number of fireplaces: 2
- Fireplace features: Pellet Stove
Interior area
- Total interior livable area: 2,124 sqft
Video & virtual tour
Property
Parking
- Total spaces: 2
- Parking features: Additional Parking, Circular Driveway, Driveway
- Carport spaces: 2
Features
- Levels: One
- Stories: 1
- Patio & porch: Rear Porch, Front Porch, Screened
- Pool features: None
Lot
- Size: 0.51 Acres
- Features: Back Yard, Cleared, Lawn, Level, Few Trees
Details
- Parcel number: 4509
Construction
Type & style
- Home type: SingleFamily
- Architectural style: Traditional,Detached
- Property subtype: Single Family Residence
Materials
- Brick
- Foundation: Slab
- Roof: Composition
Condition
- Year built: 1939
Utilities & green energy
- Sewer: Septic Tank
- Water: Public
- Utilities for property: Electricity Available, Septic Available, Water Available
Community & HOA
Community
- Subdivision: R B Longbotham
HOA
- Has HOA: No
Location
- Region: Wortham
Financial & listing details
- Price per square foot: $115/sqft
- Tax assessed value: $164,035
- Annual tax amount: $1,614
- Date on market: 11/6/2025
- Cumulative days on market: 309 days
- Listing terms: Cash,Conventional
Estimated market value
Not available
Estimated sales range
Not available
$1,797/mo
Price history
| Date | Event | Price |
|---|---|---|
| 8/19/2026 | Price change | $245,000-18.1%$115/sqft |
Source: NTREIS #21106165 Report a problem | ||
| 5/11/2026 | Price change | $299,000-9.4%$141/sqft |
Source: NTREIS #21106165 Report a problem | ||
| 1/14/2026 | Price change | $330,000-5.7%$155/sqft |
Source: NTREIS #21106165 Report a problem | ||
| 11/6/2025 | Listed for sale | $350,000$165/sqft |
Source: NTREIS #21106165 Report a problem | ||
Public tax history
| Year | Property taxes | Tax assessment |
|---|---|---|
| 2025 | $237 +25.4% | $71,072 -9.7% |
| 2024 | $189 +23.7% | $78,702 +65.8% |
| 2023 | $153 -55.6% | $47,456 -65.4% |
| 2022 | $344 +8.8% | $136,978 +8.7% |
| 2021 | $316 | $125,991 +2.8% |
| 2020 | -- | $122,515 +54.8% |
| 2019 | -- | $79,135 +13.3% |
| 2018 | -- | $69,829 +4.2% |
| 2017 | -- | $66,994 -4.2% |
| 2016 | -- | $69,953 -6.8% |
| 2015 | -- | $75,043 +1.2% |
| 2014 | -- | $74,148 -11.6% |
| 2012 | -- | $83,920 -1.6% |
| 2011 | -- | $85,300 +0.9% |
| 2010 | -- | $84,500 -5.3% |
| 2009 | -- | $89,220 +20.6% |
| 2008 | -- | $73,970 |
| 2007 | -- | -- |
Find assessor info on the county website
Monthly payment
Est. payment
Payment breakdown
Explore the cost of this home by adjusting the details. Changes won't be saved.Climate risks
Neighborhood: 76693
Nearby schools
Schools provided by the listing agent
- Elementary: Wortham
- Middle: Wortham
- High: Wortham
- District: Wortham ISD
Source: NTREIS. This data may not be complete. We recommend contacting the local school district to confirm school assignments for this home.

Similar homes
- $230,0003 bd2 ba1.7k sqft206 S Avenue B, Wortham, TX 76693For Sale
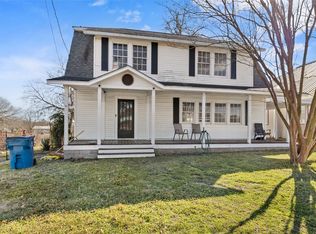 MLS ID #21174296, Nina Perry Perry. NTREIS
 - $269,5003 bd2 ba2k sqft110 Twin Cir, Wortham, TX 76693For Sale
 MLS ID #21273535, Ronnie Sterling. NTREIS
 - $299,9004 bd2 ba3.1k sqft115 E Brazos, Wortham, TX 76693For Sale
 MLS ID #21377363, Mitzi Eves. NTREIS
 - $319,5003 bd2 ba2k sqft410 E Main St, Wortham, TX 76693For Sale
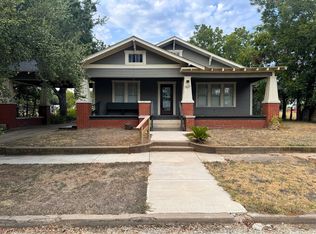 MLS ID #21369910, Mollie McCoslin. NTREIS
