3 ACRES plus a POOL plus COUNTRY LIVING, this one checks some BIG boxes!
COUNTRY LIVING WITH ROOM TO BREATHE! Situated on approximately 3 acres outside the city limits, this inviting 3-bedroom, 2-bath home offers the space and privacy buyers are looking for while still providing all the comforts of home.
Inside, you’ll find a warm and welcoming floor plan filled with character. The kitchen features abundant wood cabinetry, generous counter space, stainless steel appliances and a convenient breakfast bar that opens to the dining area. A separate formal dining space provides plenty of room for family dinners and entertaining.
The spacious living area is highlighted by a vaulted ceiling, fireplace, built-in shelving and abundant natural light, creating a comfortable gathering space with plenty of personality. The primary suite offers a relaxing retreat with a large bath featuring dual vanities and an oversized walk-in tiled shower.
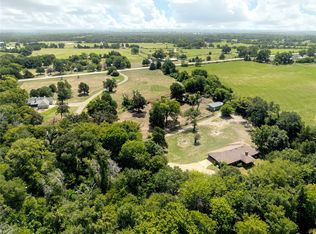
Step outside and enjoy what really sets this property apart—approximately 3 acres with mature trees, wide-open space and an in-ground swimming pool ready for Texas summers. With room to spread out, entertain, garden, play or simply enjoy the peace and quiet, this property offers a lifestyle that’s getting harder to find.
No crowded subdivision. No city-limits feel. Just a comfortable home, acreage, a pool and room to make it your own.
For sale
$349,900
225 Fm 488, Fairfield, TX 75840
3beds
2,202sqft
Single Family Residence
Built in 1984
3 Acres Lot
$337,100 Zestimate®
$159/sqft
$-- HOA
What's special
Abundant natural lightStainless steel appliancesBuilt-in shelvingOversized walk-in tiled showerGenerous counter spaceWide-open space
- 49 days
- 534
- 57
Zillow last checked:
Listing updated:
Listed by:
Tammi Kirgan 0745113 903-388-5088,
Rubicon Home Team Realty LLC 972-755-9332
Source: NTREIS,MLS#: 21355980
Facts & features
Interior
Bedrooms & bathrooms
- Bedrooms: 3
- Bathrooms: 2
- Full bathrooms: 2
Primary bedroom
- Features: Ceiling Fan(s)
- Level: First
- Dimensions: 0 x 0
Primary bedroom
- Features: Ceiling Fan(s), En Suite Bathroom
- Level: First
- Dimensions: 18 x 14
Bedroom
- Features: Ceiling Fan(s)
- Level: First
- Dimensions: 13 x 12
Bedroom
- Features: Ceiling Fan(s)
- Level: First
- Dimensions: 12 x 12
Dining room
- Level: First
- Dimensions: 12 x 12
Living room
- Features: Ceiling Fan(s), Fireplace
- Level: First
- Dimensions: 20 x 14
Heating
- Central, Electric
Cooling
- Central Air, Ceiling Fan(s), Electric
Appliances
- Included: Dishwasher
Features
- Built-in Features
- Has basement: No
- Number of fireplaces: 1
- Fireplace features: Masonry
Interior area
- Total interior livable area: 2,202 sqft
Video & virtual tour
Property
Parking
- Total spaces: 2
- Parking features: Driveway
- Attached garage spaces: 1
- Covered spaces: 2
Features
- Levels: One
- Stories: 1
- Pool features: Fenced, Gunite, In Ground, Pool
- Fencing: Back Yard,Chain Link
Lot
- Size: 3 Acres
- Features: Acreage
Details
- Parcel number: 4159
Construction
Type & style
- Home type: SingleFamily
- Architectural style: Traditional,Detached
- Property subtype: Single Family Residence
Condition
- Year built: 1984
Utilities & green energy
- Sewer: Septic Tank
- Water: Community/Coop
- Utilities for property: Electricity Connected, Septic Available, Water Available
Community & HOA
Community
- Subdivision: None
HOA
- Has HOA: No
Location
- Region: Fairfield
Financial & listing details
- Price per square foot: $159/sqft
- Tax assessed value: $330,866
- Annual tax amount: $4,699
- Date on market: 8/29/2026
Estimated market value
$337,100
$320,000 - $354,000
$2,741/mo
Price history
| Date | Event | Price |
|---|---|---|
| 8/29/2026 | Listed for sale | $349,900$159/sqft |
Source: NTREIS #21355980 Report a problem | ||
Public tax history
| Year | Property taxes | Tax assessment |
|---|---|---|
| 2026 | -- | $330,866 +1.3% |
| 2025 | $4,699 +8.7% | $326,474 +8.2% |
| 2024 | $4,322 -14.5% | $301,680 -14.6% |
| 2023 | $5,052 +23.7% | $353,096 +38.6% |
| 2022 | $4,085 -1.3% | $254,678 +6.7% |
| 2021 | $4,140 | $238,623 +7.9% |
| 2020 | -- | $221,094 +21.5% |
| 2019 | -- | $181,959 -2.4% |
| 2018 | -- | $186,405 -8.3% |
| 2017 | -- | $203,319 +11.6% |
| 2016 | -- | $182,264 -0.8% |
| 2015 | -- | $183,706 +5.5% |
| 2014 | -- | $174,095 -8.9% |
| 2012 | -- | $191,110 -0.3% |
| 2011 | -- | $191,600 +3.1% |
| 2010 | -- | $185,780 -3.3% |
| 2009 | -- | $192,150 -1.2% |
| 2008 | -- | $194,570 |
| 2007 | -- | -- |
Find assessor info on the county website
Monthly payment
Est. payment
Payment breakdown
Explore the cost of this home by adjusting the details. Changes won't be saved.Climate risks
Neighborhood: 75840
Nearby schools
Schools provided by the listing agent
- Elementary: Fairfield
- Middle: Fairfield
- High: Fairfield
- District: Fairfield ISD
Source: NTREIS. This data may not be complete. We recommend contacting the local school district to confirm school assignments for this home.
Similar homes
- $349,9003 bd3 ba2.7k sqft223 Fm 488, Fairfield, TX 75840For Sale
 MLS ID #21353463, Tammi Kirgan. NTREIS
 - $--3 bd2 ba1.4k sqft432 Lazy Way, Fairfield, TX 75840Auction
 Auction.com 1
 - $349,5002 bd2 ba1.5k sqft804 Canary Ln, Fairfield, TX 75840For Sale
 MLS ID #21340771, Blake Robinson. NTREIS
 - $295,0004 bd3 ba1.8k sqft142 Mary Grace, Fairfield, TX 75840For Sale
 MLS ID #21387111, Danielle Grecu. NTREIS
