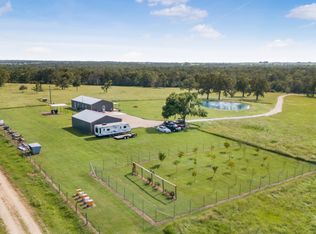
Enjoy true country living with this immaculate, like-new 2026 Clayton Home spanning an expansive 28x64 footprint. Perfectly situated on approximately 10.23 acres with neighboring pastures for wonderful peaceful surroundings & access to a picturesque shared pond. The acreage has a dense wooded area great for encouraging wildlife visits to the pond which is close enough to the house for all to enjoy. The heart of the home centers around a massive island kitchen that opens seamlessly to the main living room, making it ideal for entertaining and daily gathering. Designed with maximum flexibility, the floor plan includes a dedicated flex room perfect for a home office, alongside a spacious secondary living room nestled near bedrooms two and three. The thoughtfully placed hallway bathroom serves guests and family alike with dual sinks and a classic tub shower combination.
For sale
Price cut: $10K (8/19)
$355,000
332 County Road 691, Teague, TX 75860
3beds
1,792sqft
Farm
Built in 2026
10.23 Acres Lot
$353,500 Zestimate®
$198/sqft
$-- HOA
What's special
Massive island kitchenClassic tub shower combinationThoughtfully placed hallway bathroomDual sinks
- 11 days |
- 308 |
- 23 |
Likely to sell faster than
Zillow last checked:
Listing updated:
Listed by:
Rachel Anderson TREC #0461326 903-388-4312,
Rachel Anderson Real Estate
Source: HAR,MLS#: 96760005
Facts & features
Interior
Bedrooms & bathrooms
- Bedrooms: 3
- Bathrooms: 2
- Full bathrooms: 2
Rooms
- Room types: Den, Family Room, Utility Room
Primary bedroom
- Level: First
- Dimensions: 0x0
Bedroom
- Level: First
- Dimensions: 0x0
Bedroom
- Level: First
- Dimensions: 0x0
Family room
- Level: First
- Dimensions: 0x0
Living room
- Level: First
- Dimensions: 0x0
Heating
- Electric
Cooling
- Electric
Appliances
- Included: Electric Range, Dishwasher
- Laundry: Electric Dryer Hookup, Washer Hookup
Features
- All Bedrooms Down, En-Suite Bath, Split Plan, Walk-In Closet(s)
- Flooring: Carpet, Vinyl
- Has fireplace: No
Interior area
- Total structure area: 1,792
- Total interior livable area: 1,792 sqft
Property
Lot
- Size: 10.23 Acres
- Features: 10 Up to 15 Acres
Details
- Additional structures: Barn(s)
- Parcel number: 67635
Construction
Type & style
- Home type: SingleFamily
- Architectural style: Other
- Property subtype: Farm
Condition
- New construction: No
- Year built: 2026
Utilities & green energy
- Sewer: Aerobic Septic
Community & HOA
Community
- Subdivision: David Bullock Surv A-56
Location
- Region: Teague
Financial & listing details
- Price per square foot: $198/sqft
- Annual tax amount: $49
- Date on market: 8/12/2026
- Road surface type: Gravel
Estimated market value
$353,500
$336,000 - $371,000
$2,020/mo
Price history
| Date | Event | Price |
|---|---|---|
| 8/19/2026 | Price change | $355,000-2.7%$198/sqft |
Source: NTREIS #21350682 Report a problem | ||
| 8/10/2026 | Listed for sale | $365,000$204/sqft |
Source: NTREIS #21350682 Report a problem | ||
Public tax history
Tax history is unavailable.
Monthly payment
Est. payment
Payment breakdown
Explore the cost of this home by adjusting the details. Changes won't be saved.Climate risks
Neighborhood: 75860
Nearby schools
GreatSchools rating
- 5/10Teague Junior High SchoolGrades: 5-8Distance: 8.3 mi
- 7/10Teague High SchoolGrades: 9-12Distance: 8.3 mi
- 7/10Teague Elementary SchoolGrades: PK-4Distance: 8.4 mi
Schools provided by the listing agent
- Elementary: Teague Elementary School (Teague)
- Middle: Teague Junior High School
- High: Teague High School
Source: HAR. This data may not be complete. We recommend contacting the local school district to confirm school assignments for this home.
- $650,0003 bd2 ba1.8k sqft338 Fcr #691, Teague, TX 75860For Sale
- $317,500-- bd-- ba400 sqftCounty Road 691, Teague, TX 75860Off Market
- $355,500-- bd-- ba720 sqftCounty Road 691, Teague, TX 75860Off Market
- $--10 acres330 County Road 691, Teague, TX 75860Off Market
- $210,472-- bd-- ba1.8k sqft345 Fcr #691, Teague, TX 75860Off Market
- $320,500-- bd-- ba640 sqft210 County Road 691, Teague, TX 75860Off Market
- $291,100-- bd-- ba2.4k sqft111 Fcr #691, Teague, TX 75860Off Market
- $428,700-- bd-- ba3.2k sqft111 Fcr #691, Teague, TX 75860Off Market
A local agent can set up tours, give advice and negotiate with sellers.
Similar homes
- $345,0003 bd2 ba2.2k sqft195 County Road 852, Donie, TX 75838For Sale
 MLS ID #21203138, Wendy Flynn. NTREIS
 - $350,0003 bd2 ba1.6k sqft379 Fm 80 S, Teague, TX 75860For Sale
 MLS ID #21258488, Michelle Hill. NTREIS
 - $470,0003 bd2 ba1.8k sqft104 Fcr #867, Teague, TX 75860For Sale
 MLS ID #59939540, Reginald Hays, RE/MAX Advanced Real Estate - Buffalo TX. HAR
 - $--3 bd2 ba1.4k sqft432 Lazy Way, Fairfield, TX 75840Auction
 Auction.com 2
 - $274,9003 bd2 ba1.5k sqft900 S 8th Ave, Teague, TX 75860For SaleMLS ID #21265323, Mitzi Eves. NTREIS
- $369,5004 bd2 ba1.5k sqft120 Private Road 365, Fairfield, TX 75840For SaleMLS ID #55232643, Rachel Anderson, Rachel Anderson Real Estate. HAR
- $445,0002 bd2 ba1.9k sqft190 Private Road 408, Buffalo, TX 75831For SaleMLS ID #48700022, Katherine McSwane, McSwane Real Estate, LLC. HAR
- $416,5003 bd2 ba1.5k sqft145 Private Road 944, Fairfield, TX 75840For SaleMLS ID #21358139, Mary Jean Alford. NTREIS
- $354,9003 bd2 ba1.7k sqft19778 County Road 377, Marquez, TX 77865For SaleMLS ID #60913617, Brenda Thomas, Red Barn Realty. HAR
- $300,0003 bd2 ba2.2k sqft533 Sunnyvale Ln, Fairfield, TX 75840For SaleMLS ID #103624, Charli Hill. Palestine AOR
- $269,0004 bd2 ba1.9k sqft107 Carroll St, Teague, TX 75860For SaleMLS ID #97143264, Rachel Anderson, Rachel Anderson Real Estate. HAR
- $315,0003 bd2 ba2.5k sqft281 State Highway 75 S, Fairfield, TX 75840For SaleMLS ID #21336714, Taylor German. NTREIS
- $259,0003 bd2 ba1.8k sqft8 Circle Dr, Teague, TX 75860For SaleMLS ID #21327612, Megan Leija. NTREIS
- $374,9003 bd2 ba2.1k sqft518 Lcr 902, Jewett, TX 75846For SaleMLS ID #73565064, Brenda Thomas, Red Barn Realty. HAR
- $350,0003 bd2 ba1.9k sqft160 Lcr 825, Groesbeck, TX 76642For SaleMLS ID #21173627, Kaila Williamson. NTREIS
- $235,0004 bd2 ba1.7k sqft3 Circle Dr, Teague, TX 75860For SaleMLS ID #3083433, Rachel Anderson, Rachel Anderson Real Estate. HAR
- $389,0002 bd3 ba1.5k sqft414 Lcr 763, Groesbeck, TX 76642For SaleMLS ID #21192153, Kara McLelland. NTREIS
- $299,0003 bd3 ba2.1k sqft708 W Railroad St, Buffalo, TX 75831For SaleMLS ID #94905421, Reginald Hays, RE/MAX Advanced Real Estate - Buffalo TX. HAR
- $350,0002 bd3 ba1.2k sqft7838 Fm 937, Thornton, TX 76687For SaleMLS ID #21169940, Lisa Jones. NTREIS
- $425,0005 bd3 ba2.2k sqft410 Lcr 890, Jewett, TX 75846For SaleMLS ID #7179048, Karryn Nichols, Keller Williams Realty Brazos Valley office. HAR
