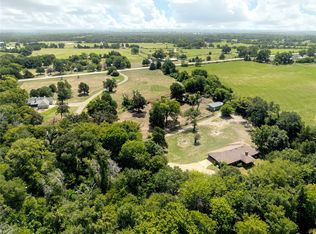
Welcome to your own slice of country paradise! Nestled on over 6 beautifully maintained acres in Fairfield ISD, this stunning 3-bedroom, 2-bathroom home blends timeless farmhouse charm with modern comfort. Meticulously cared for, every detail has been thoughtfully designed to create a warm and inviting atmosphere.
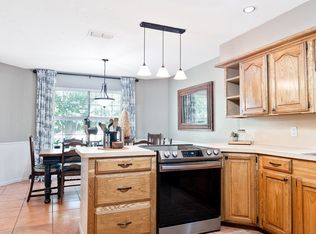
The open-concept living area flows seamlessly into the beautiful kitchen, featuring a farmhouse sink, gorgeous lighting, and stylish finishes that make it the heart of the home. The spacious primary suite offers a peaceful retreat with a luxurious ensuite bathroom complete with dual vanities, a relaxing garden tub, and a separate shower. Two additional bedrooms and a well-appointed hall bathroom provide plenty of space for family, guests, or a home office.
Step outside to the expansive covered back porch, the perfect place to enjoy your morning coffee, entertain friends, or simply take in the peaceful views of your acreage. From the carefully selected farmhouse-inspired details throughout to the pristine condition of the home, no detail has been left unturned. If you've been searching for a move-in-ready country retreat with room to roam, this exceptional property is one you won't want to miss!
Under contract
$315,000
281 State Highway 75 S, Fairfield, TX 75840
3beds
2,552sqft
Manufactured Home, Single Family Residence
Built in 2019
6.6 Acres Lot
$-- Zestimate®
$123/sqft
$-- HOA
What's special
Stylish finishesModern comfortTimeless farmhouse charmFarmhouse-inspired details throughoutFarmhouse sinkLuxurious ensuite bathroomBeautiful kitchen
- 85 days
- 92
- 1
Zillow last checked:
Listing updated:
Listed by:
Taylor German 0729952,
Keller Williams Lonestar 817-795-2500
Source: NTREIS,MLS#: 21336714
Facts & features
Interior
Bedrooms & bathrooms
- Bedrooms: 3
- Bathrooms: 2
- Full bathrooms: 2
Primary bedroom
- Features: Built-in Features, Ceiling Fan(s), Dual Sinks, Double Vanity, En Suite Bathroom, Garden Tub/Roman Tub, Separate Shower
- Level: First
- Dimensions: 1 x 1
Bedroom
- Features: Ceiling Fan(s)
- Level: First
- Dimensions: 1 x 1
Bedroom
- Features: Ceiling Fan(s)
- Level: First
- Dimensions: 1 x 1
Primary bathroom
- Features: Built-in Features, Dual Sinks, Double Vanity, En Suite Bathroom, Garden Tub/Roman Tub, Sink, Separate Shower
- Level: First
- Dimensions: 1 x 1
Other
- Features: Built-in Features
- Level: First
- Dimensions: 1 x 1
Kitchen
- Features: Built-in Features, Eat-in Kitchen, Kitchen Island, Pantry, Walk-In Pantry
- Level: First
- Dimensions: 1 x 1
Laundry
- Level: First
- Dimensions: 1 x 1
Living room
- Features: Ceiling Fan(s)
- Level: First
- Dimensions: 1 x 1
Appliances
- Included: Dishwasher
Features
- Decorative/Designer Lighting Fixtures, Eat-in Kitchen, Kitchen Island, Open Floorplan
- Has basement: No
- Has fireplace: No
Interior area
- Total interior livable area: 2,552 sqft
Video & virtual tour
Property
Parking
- Parking features: Driveway
Features
- Levels: One
- Stories: 1
- Patio & porch: Rear Porch, Covered
- Pool features: None
Lot
- Size: 6.6 Acres
- Features: Acreage
Details
- Parcel number: 14390
Construction
Type & style
- Home type: MobileManufactured
- Architectural style: Traditional
- Property subtype: Manufactured Home, Single Family Residence
Materials
- Foundation: Pillar/Post/Pier
- Roof: Composition
Condition
- Resale
- Year built: 2019
Utilities & green energy
- Sewer: Septic Tank
- Utilities for property: Electricity Available, Septic Available
Community & HOA
Community
- Subdivision: Na
HOA
- Has HOA: No
Location
- Region: Fairfield
Financial & listing details
- Price per square foot: $123/sqft
- Tax assessed value: $89,943
- Annual tax amount: $113
- Date on market: 7/21/2026
- Cumulative days on market: 85 days
Estimated market value
Not available
Estimated sales range
Not available
Not available
Price history
| Date | Event | Price |
|---|---|---|
| 9/18/2026 | Contingent | $315,000$123/sqft |
Source: NTREIS #21336714 Report a problem | ||
| 7/21/2026 | Listed for sale | $315,000$123/sqft |
Source: NTREIS #21336714 Report a problem | ||
Public tax history
| Year | Property taxes | Tax assessment |
|---|---|---|
| 2026 | -- | $8,982 +1213.2% |
| 2025 | $45 -12.6% | $684 -61.9% |
| 2024 | $52 +21.3% | $1,794 +52.4% |
| 2023 | $43 -45.4% | $1,177 -85.8% |
| 2022 | $78 -9.3% | $8,317 +54.9% |
| 2021 | $86 | $5,370 -8.3% |
| 2020 | -- | $5,859 -83.2% |
| 2019 | -- | $34,892 |
| 2018 | -- | -- |
| 2017 | -- | -- |
| 2016 | -- | -- |
| 2015 | -- | -- |
| 2014 | -- | -- |
Find assessor info on the county website
Monthly payment
Climate risks
Neighborhood: 75840
Nearby schools
Schools provided by the listing agent
- Elementary: Fairfield
- Middle: Fairfield
- High: Fairfield
- District: Fairfield ISD
Source: NTREIS. This data may not be complete. We recommend contacting the local school district to confirm school assignments for this home.
- $304,8003 bd3 ba2k sqft254 State Highway 75 S, Fairfield, TX 75840Off Market
- $173,700-- bd-- ba2.2k sqft288 State Highway 75 S, Fairfield, TX 75840Off Market
- $172,700-- bd-- ba2.5k sqft281 State Highway 75 S, Fairfield, TX 75840Off Market
- $225,500-- bd-- ba2.3k sqft125 Private Road 495, Fairfield, TX 75840Off Market
Similar homes
- $349,9003 bd2 ba2.2k sqft225 Fm 488, Fairfield, TX 75840For Sale
 MLS ID #21355980, Tammi Kirgan. NTREIS
 - $--3 bd2 ba1.4k sqft432 Lazy Way, Fairfield, TX 75840Auction
 Auction.com 1
 - $298,0003 bd2 ba1.4k sqft139 Private Road 440, Buffalo, TX 75831For Sale
 MLS ID #21376403, Chris Schulze. NTREIS
 - $349,9003 bd3 ba2.7k sqft223 Fm 488, Fairfield, TX 75840For Sale
 MLS ID #21353463, Tammi Kirgan. NTREIS
