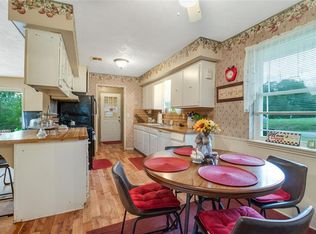
Lots of space for everyone!! Home and Guesthouse connected by a beautiful outdoor entertainment area. Main house is approx 1,992 sq ft, handicapped accessible, previously a residential assisted living facility, split floor plan, 3 bedrooms, 2 baths, open concept living, dining area & island kitchen, brick fireplace & built-ins, large laundry room, 2 car attached garage with storage closets & extended covered parking with the attached carport. Guesthouse is approx 1,610 sq ft, 2 bedroom, 1 bath, kitchen, laundry rm, & two living rooms, separate entrance. The yard is a beautifully landscaped corner lot. The backyard is fenced. Just blocks from the courthouse square, hospital, & grocery store. Also convenient to I-45, located approximately 90 miles S of DFW.
For sale
$370,000
403 N Hall St, Fairfield, TX 75840
5beds
3,602sqft
Single Family Residence
Built in 1975
0.35 Acres Lot
$359,900 Zestimate®
$103/sqft
$-- HOA
What's special
Brick fireplace and built-insSplit floor planHandicapped accessibleBeautifully landscaped corner lotLarge laundry roomBeautiful outdoor entertainment area
- 99 days
- 103
- 2
Zillow last checked:
Listing updated:
Listed by:
Rachel Anderson TREC #0461326 903-388-4312,
Rachel Anderson Real Estate
Source: HAR,MLS#: 49250222
Facts & features
Interior
Bedrooms & bathrooms
- Bedrooms: 5
- Bathrooms: 3
- Full bathrooms: 3
Kitchen
- Features: Breakfast Bar, Kitchen open to Family Room, Pantry
Heating
- Electric, Natural Gas
Cooling
- Electric
Appliances
- Included: Disposal, Electric Oven, Electric Cooktop, Electric Range, Dishwasher
- Laundry: Electric Dryer Hookup, Washer Hookup
Features
- All Bedrooms Down
- Flooring: Carpet, Laminate, Tile
- Number of fireplaces: 1
- Fireplace features: Gas Log
Interior area
- Total structure area: 3,602
- Total interior livable area: 3,602 sqft
Property
Parking
- Total spaces: 4
- Parking features: Attached, Attached Carport
- Attached garage spaces: 2
- Carport spaces: 2
- Covered spaces: 4
Accessibility
- Accessibility features: Customized Wheelchair Accessible, Accessible Bedroom, Accessible Common Area, Accessible Full Bath, Accessible Hallway(s)
Features
- Stories: 1
- Patio & porch: Covered
- Exterior features: Sprinkler System
- Has spa: Yes
- Spa features: Spa/Hot Tub
- Fencing: Back Yard
Lot
- Size: 0.35 Acres
- Features: Corner Lot, 1/4 Up to 1/2 Acre
Details
- Parcel number: 3567
Construction
Type & style
- Home type: SingleFamily
- Architectural style: Traditional
- Property subtype: Single Family Residence
Materials
- Brick
- Foundation: Slab
- Roof: Composition
Condition
- New construction: No
- Year built: 1975
Utilities & green energy
- Sewer: Public Sewer
- Water: Public
Community & HOA
Location
- Region: Fairfield
Financial & listing details
- Price per square foot: $103/sqft
- Tax assessed value: $336,931
- Annual tax amount: $5,321
- Date on market: 7/9/2026
- Road surface type: Concrete
Estimated market value
$359,900
$342,000 - $378,000
$2,724/mo
Price history
| Date | Event | Price |
|---|---|---|
| 6/30/2026 | Listed for sale | $370,000$103/sqft |
Source: NTREIS #21309375 Report a problem | ||
| 5/20/2026 | Sold | -- |
Source: NTREIS #20701476 Report a problem | ||
| 4/3/2026 | Pending sale | $370,000$103/sqft |
Source: NTREIS #20701476 Report a problem | ||
| 3/16/2026 | Contingent | $370,000$103/sqft |
Source: NTREIS #20701476 Report a problem | ||
| 3/16/2026 | Pending sale | $370,000$103/sqft |
Source:  HAR #84473738 Report a problem HAR #84473738 Report a problem | ||
| 8/23/2025 | Listed for sale | $370,000-23.7%$103/sqft |
Source: NTREIS #20701476 Report a problem | ||
| 8/16/2024 | Listed for sale | $485,000+102.2%$135/sqft |
Source: HAR #84473738 Report a problem | ||
| 9/6/2019 | Sold | -- |
Source: Agent Provided Report a problem | ||
| 8/14/2019 | Pending sale | $239,900$67/sqft |
Source: RE/MAX LakeSide Dreams #14067163 Report a problem | ||
| 7/11/2019 | Price change | $239,900-4%$67/sqft |
Source: RE/MAX LakeSide Dreams #14067163 Report a problem | ||
| 4/15/2019 | Listed for sale | $249,900$69/sqft |
Source: RE/MAX of Corsicana #14067163 Report a problem | ||
Public tax history
| Year | Property taxes | Tax assessment |
|---|---|---|
| 2026 | -- | $271,931 -10.8% |
| 2025 | $2,577 -24.5% | $304,852 +0% |
| 2024 | $3,416 +4.5% | $304,835 +1.2% |
| 2023 | $3,269 -30.3% | $301,169 +10% |
| 2022 | $4,688 +4.9% | $273,790 +14.6% |
| 2021 | $4,470 | $238,807 +0.2% |
| 2020 | -- | $238,255 +10.8% |
| 2019 | -- | $215,125 -1.3% |
| 2018 | -- | $217,908 +0% |
| 2017 | -- | $217,814 +11.8% |
| 2016 | -- | $194,777 -8.4% |
| 2015 | -- | $212,668 +2.1% |
| 2014 | -- | $208,312 -3% |
| 2012 | -- | $214,800 -0.5% |
| 2011 | -- | $215,780 -0.3% |
| 2010 | -- | $216,350 -2.9% |
| 2009 | -- | $222,910 +3% |
| 2008 | -- | $216,380 |
| 2007 | -- | -- |
Find assessor info on the county website
Monthly payment
Est. payment
Payment breakdown
Explore the cost of this home by adjusting the details. Changes won't be saved.Climate risks
Neighborhood: 75840
Nearby schools
Schools provided by the listing agent
- Elementary: Fairfield Elementary School
- Middle: Fairfield Junior High School
- High: Fairfield High School
Source: HAR. This data may not be complete. We recommend contacting the local school district to confirm school assignments for this home.

Similar homes
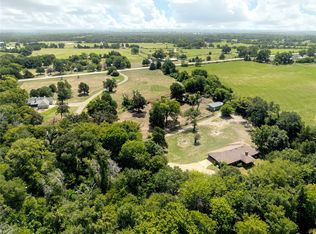
- $370,0003 bd3 ba2.8k sqft501 N Mount St, Fairfield, TX 75840For Sale By Owner

- $349,9003 bd3 ba2.7k sqft223 Fm 488, Fairfield, TX 75840For Sale
 MLS ID #21353463, Tammi Kirgan. NTREIS
 - $349,9003 bd2 ba2.2k sqft225 Fm 488, Fairfield, TX 75840For Sale
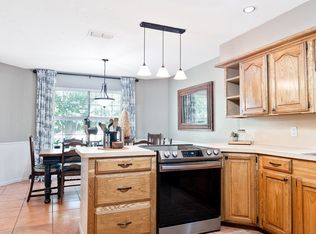 MLS ID #21355980, Tammi Kirgan. NTREIS
 - $295,0004 bd3 ba1.8k sqft142 Mary Grace, Fairfield, TX 75840For Sale
 MLS ID #21387111, Danielle Grecu. NTREIS
