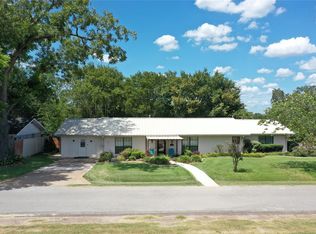
BIG HOUSE BIG ROOMS BIG POSSIBILITIES welcome to country living at 223 FM 488. Escape to the peace and privacy of country living with this spacious 3 bedroom 3 bath brick home situated on 2 beautiful acres just outside Fairfield. Offering 2,773 square feet, this well-built home features oversized rooms throughout, providing plenty of space for entertaining, family gatherings, or simply spreading out.
Step inside to find a welcoming foyer with decorative stained glass entry, a large living room with soaring vaulted ceilings, exposed beams, a floor to ceiling brick fireplace and custom built in cabinetry that adds warmth and character.
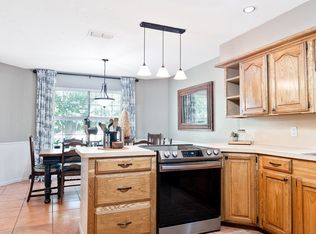
The spacious kitchen is designed for both function and style featuring abundant oak cabinetry granite countertops a center island stainless steel appliances, tile backsplash, double sink, and a generous dining area perfect for hosting family meals.
The split-bedroom floor plan offers privacy, while the large bedrooms provide ample closet space and flexibility for family or guests.
Outside, mature trees and an expansive yard create a peaceful country setting with plenty of room to enjoy the outdoors. The property also features a 20' x 20' metal shop, perfect for storage, hobbies, lawn equipment, or a workshop.
A Generac home standby generator is included, providing automatic backup power and added peace of mind during unexpected outages.
Additional acreage is available separately with adjoining Parcel 4161. This parcel includes a 3 stall horse barn plus an impressive 40 x 60 enclosed metal shop featuring three 12 x 10 roll up doors and an additional 40 x 20 covered area. An excellent opportunity for horses, equipment, RV or boat storage, a workshop, or anyone simply wanting more room to spread out.
With room to live, work, play, and grow, this property offers a unique opportunity to enjoy country living just minutes from Fairfield. Schedule your private showing today and come discover the possibilities at 223 FM 488.
For sale
$349,900
223 Fm 488, Fairfield, TX 75840
3beds
2,773sqft
Single Family Residence
Built in 1978
2 Acres Lot
$336,900 Zestimate®
$126/sqft
$-- HOA
What's special
Oversized rooms throughoutStainless steel appliancesGranite countertopsTile backsplashMature treesExposed beamsDouble sink
- 65 days
- 430
- 35
Zillow last checked:
Listing updated:
Listed by:
Tammi Kirgan 0745113 903-388-5088,
Rubicon Home Team Realty LLC 972-755-9332
Source: NTREIS,MLS#: 21353463
Facts & features
Interior
Bedrooms & bathrooms
- Bedrooms: 3
- Bathrooms: 3
- Full bathrooms: 3
Primary bedroom
- Features: Ceiling Fan(s), En Suite Bathroom, Jetted Tub, Linen Closet, Walk-In Closet(s)
- Level: First
- Dimensions: 17 x 15
Bedroom
- Features: Ceiling Fan(s)
- Level: First
- Dimensions: 13 x 11
Bedroom
- Features: Ceiling Fan(s)
- Level: First
- Dimensions: 12 x 11
Den
- Features: Ceiling Fan(s)
- Level: First
- Dimensions: 16 x 13
Dining room
- Level: First
- Dimensions: 13 x 12
Living room
- Features: Ceiling Fan(s), Fireplace
- Level: First
- Dimensions: 21 x 19
Workshop
- Level: First
- Dimensions: 20 x 20
Heating
- Central, Electric, Fireplace(s), Propane
Cooling
- Central Air, Ceiling Fan(s), Electric
Appliances
- Included: Dishwasher, Gas Range, Refrigerator
- Laundry: Washer Hookup, Dryer Hookup, ElectricDryer Hookup, Laundry in Utility Room
Features
- Built-in Features, Cathedral Ceiling(s), Decorative/Designer Lighting Fixtures, Eat-in Kitchen, Granite Counters, Kitchen Island, Tile Counters, Walk-In Closet(s)
- Flooring: Carpet, Ceramic Tile, Tile
- Windows: Bay Window(s), Window Coverings
- Has basement: No
- Number of fireplaces: 1
- Fireplace features: Gas Starter, Living Room, Wood Burning
Interior area
- Total interior livable area: 2,773 sqft
Video & virtual tour
Property
Parking
- Total spaces: 2
- Parking features: Driveway
- Attached garage spaces: 2
Features
- Levels: One
- Stories: 1
- Patio & porch: Covered
- Pool features: None
- Fencing: Back Yard,Fenced
Lot
- Size: 2 Acres
- Features: Acreage, Back Yard, Lawn
Details
- Parcel number: 4161
- Other equipment: Generator
- Horses can be raised: Yes
Construction
Type & style
- Home type: SingleFamily
- Architectural style: Traditional,Detached
- Property subtype: Single Family Residence
Materials
- Brick
- Foundation: Slab
- Roof: Composition
Condition
- Year built: 1978
Utilities & green energy
- Sewer: Private Sewer, Septic Tank
- Water: Community/Coop
- Utilities for property: Electricity Available, Sewer Available, Septic Available, Water Available
Community & HOA
Community
- Subdivision: None
HOA
- Has HOA: No
Location
- Region: Fairfield
Financial & listing details
- Price per square foot: $126/sqft
- Tax assessed value: $309,661
- Annual tax amount: $4,310
- Date on market: 8/8/2026
- Cumulative days on market: 30 days
- Listing terms: Cash,Conventional,FHA,VA Loan
Estimated market value
$336,900
$320,000 - $354,000
$2,745/mo
Price history
| Date | Event | Price |
|---|---|---|
| 8/8/2026 | Listed for sale | $349,900$126/sqft |
Source: NTREIS #21353463 Report a problem | ||
Public tax history
| Year | Property taxes | Tax assessment |
|---|---|---|
| 2025 | $1,171 +14.5% | $234,445 +50.1% |
| 2024 | $1,022 +13.6% | $156,223 +18.8% |
| 2023 | $899 -55.9% | $131,475 -41.6% |
| 2022 | $2,040 -1.4% | $224,977 +5.7% |
| 2021 | $2,069 | $212,758 +7.3% |
| 2020 | -- | $198,358 +3.6% |
| 2019 | -- | $191,553 -2% |
| 2018 | -- | $195,537 -1% |
| 2017 | -- | $197,463 +12.2% |
| 2016 | -- | $175,984 -4.4% |
| 2015 | -- | $184,050 +4.7% |
| 2014 | -- | $175,764 -5.1% |
| 2012 | -- | $185,140 -0.2% |
| 2011 | -- | $185,540 +2.3% |
| 2010 | -- | $181,280 -3.3% |
| 2009 | -- | $187,440 -1.1% |
| 2008 | -- | $189,430 |
| 2007 | -- | -- |
Find assessor info on the county website
Monthly payment
Est. payment
Payment breakdown
Explore the cost of this home by adjusting the details. Changes won't be saved.Climate risks
Neighborhood: 75840
Nearby schools
Schools provided by the listing agent
- Elementary: Fairfield
- Middle: Fairfield
- High: Fairfield
- District: Fairfield ISD
Source: NTREIS. This data may not be complete. We recommend contacting the local school district to confirm school assignments for this home.
Similar homes
- $349,9003 bd2 ba2.2k sqft225 Fm 488, Fairfield, TX 75840For Sale
 MLS ID #21355980, Tammi Kirgan. NTREIS
 - $--3 bd2 ba1.4k sqft432 Lazy Way, Fairfield, TX 75840Auction
 Auction.com 1
 - $349,5002 bd2 ba1.5k sqft804 Canary Ln, Fairfield, TX 75840For Sale
 MLS ID #21340771, Blake Robinson. NTREIS
 - $370,0005 bd3 ba3.6k sqft403 N Hall St, Fairfield, TX 75840For Sale
 MLS ID #49250222, Rachel Anderson, Rachel Anderson Real Estate. HAR
