Welcome to your private country getaway! Tucked away off the main highway for maximum peace and privacy, this unique 6.06-acre ranchette is perfectly set up for horse lovers, hobbyists, and those seeking the country lifestyle. The exterior features a highly durable, low-maintenance metal roof and siding, combining modern longevity with classic country styling. Step inside to experience the warmth of stunning, custom pine ceilings and walls that flow throughout the entire home. The open-concept living room serves as the heart of the home, boasting dramatic vaulted ceilings and a cozy wood-burning fireplace perfect for crisp evenings. Designed with functionality in mind, the desirable split-master bedroom floor plan ensures maximum privacy, offering a spacious primary suite on one side of the home and two additional bedrooms with a second full bathroom on the other. Outside, the 6.06 acres are fully optimized for equestrian use, featuring three separate pastures ready for your horses. The outbuildings include a 3-stall horse shed fully equipped with electricity and water. Attached to the horse shed is a dedicated workshop area, providing the perfect workspace for tools and projects. Additionally, a large equipment shed offers ample covered storage for tractors, trailers, and outdoor accessories. Other features include a remote front gate opener, chicken coop for your laying hens, a small green house, covered back porch with swing, a loafing shed and a small set of cattle pens for cattle working if needed. Located five minutes from Fairfield, TX, 95 miles south of Dallas and 150 miles north of Houston. Don't miss this opportunity to own a turnkey horse property that perfectly balances rustic interior beauty with functional outdoor improvements! Make your appointment today!
For sale
$439,900
420 Us Highway 84, Fairfield, TX 75840
3beds
1,930sqft
Single Family Residence
Built in 1991
6.06 Acres Lot
$-- Zestimate®
$228/sqft
$-- HOA
What's special
Cozy wood-burning fireplaceThree separate pasturesChicken coopSmall greenhouseDedicated workshop areaDramatic vaulted ceilingsSpacious primary suite
- 13 days
- 325
- 9
Likely to sell faster than
Zillow last checked:
Listing updated:
Listed by:
Blake Robinson 0445803 903-389-2100,
Robinson Real Estate 903-389-2100
Source: NTREIS,MLS#: 21371849
Facts & features
Interior
Bedrooms & bathrooms
- Bedrooms: 3
- Bathrooms: 2
- Full bathrooms: 2
Primary bedroom
- Features: Ceiling Fan(s), En Suite Bathroom
- Level: First
- Dimensions: 1 x 1
Bedroom
- Features: Ceiling Fan(s)
- Level: First
- Dimensions: 1 x 1
Bedroom
- Features: Ceiling Fan(s)
- Level: First
- Dimensions: 1 x 1
Living room
- Features: Ceiling Fan(s), Fireplace
- Level: First
- Dimensions: 1 x 1
Heating
- Central, Electric
Cooling
- Central Air, Ceiling Fan(s), Electric
Appliances
- Included: Dishwasher
- Laundry: Laundry in Utility Room
Features
- Natural Woodwork
- Has basement: No
- Number of fireplaces: 1
- Fireplace features: Living Room, Wood Burning
Interior area
- Total interior livable area: 1,930 sqft
Video & virtual tour
Property
Parking
- Total spaces: 4
- Parking features: Carport, Garage, Garage Door Opener, Garage Faces Side
- Attached garage spaces: 2
- Carport spaces: 2
- Covered spaces: 4
Features
- Levels: One
- Stories: 1
- Patio & porch: Covered
- Pool features: None
- Fencing: Back Yard,Chain Link,Fenced,Wire
Lot
- Size: 6.06 Acres
- Features: Acreage, Cleared, Pasture, Few Trees
- Residential vegetation: Grassed
Details
- Additional structures: Barn(s), Greenhouse, Outbuilding, Shed(s)
- Parcel number: 4407
- Horses can be raised: Yes
- Horse amenities: Loafing Shed, Stock Pen(s)
Construction
Type & style
- Home type: SingleFamily
- Architectural style: Ranch,Farmhouse
- Property subtype: Single Family Residence
- Attached to another structure: Yes
Materials
- Foundation: Slab
- Roof: Metal
Condition
- Year built: 1991
Utilities & green energy
- Sewer: Aerobic Septic
- Water: Rural
- Utilities for property: Phone Available, Septic Available
Community & HOA
Community
- Subdivision: None
HOA
- Has HOA: No
Location
- Region: Fairfield
Financial & listing details
- Price per square foot: $228/sqft
- Tax assessed value: $308,892
- Annual tax amount: $3,532
- Date on market: 8/28/2026
- Road surface type: Asphalt
Estimated market value
Not available
Estimated sales range
Not available
Not available
Price history
| Date | Event | Price |
|---|---|---|
| 8/28/2026 | Listed for sale | $439,900$228/sqft |
Source: NTREIS #21371849 Report a problem | ||
Public tax history
| Year | Property taxes | Tax assessment |
|---|---|---|
| 2025 | $1,967 -9.6% | $227,789 +87.3% |
| 2024 | $2,177 +14.3% | $121,648 -38.6% |
| 2023 | $1,904 -25.7% | $197,982 +5.5% |
| 2022 | $2,563 -7.4% | $187,741 +5.9% |
| 2021 | $2,768 | $177,267 +6.5% |
| 2020 | -- | $166,449 |
| 2019 | -- | -- |
| 2018 | -- | -- |
| 2017 | -- | -- |
| 2016 | -- | -- |
| 2015 | -- | -- |
| 2014 | -- | -- |
| 2012 | -- | $128,450 -4.9% |
| 2011 | -- | $135,050 -5.2% |
| 2010 | -- | $142,490 -3.3% |
| 2009 | -- | $147,280 -0.1% |
| 2008 | -- | $147,480 |
| 2007 | -- | -- |
Find assessor info on the county website
Monthly payment
Est. payment
Payment breakdown
Explore the cost of this home by adjusting the details. Changes won't be saved.Climate risks
Neighborhood: 75840
Nearby schools
Schools provided by the listing agent
- Elementary: Fairfield
- Middle: Fairfield
- High: Fairfield
- District: Fairfield ISD
Source: NTREIS. This data may not be complete. We recommend contacting the local school district to confirm school assignments for this home.
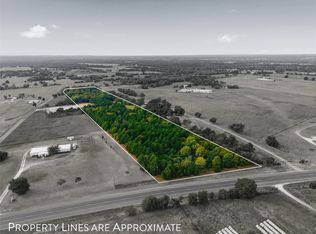
Similar homes
- $349,9003 bd2 ba2.2k sqft225 Fm 488, Fairfield, TX 75840For Sale
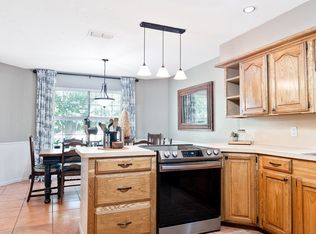 MLS ID #21355980, Tammi Kirgan. NTREIS
 - $300,0003 bd2 ba2.2k sqft533 Sunnyvale Ln, Fairfield, TX 75840For Sale
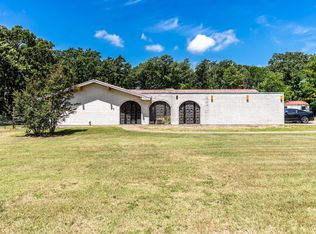 MLS ID #103624, Charli Hill. Palestine AOR
 - $349,9003 bd3 ba2.7k sqft223 Fm 488, Fairfield, TX 75840For Sale
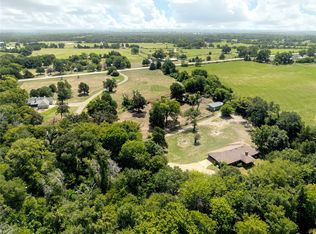 MLS ID #21353463, Tammi Kirgan. NTREIS
 - $349,5002 bd2 ba1.5k sqft804 Canary Ln, Fairfield, TX 75840For Sale
 MLS ID #21340771, Blake Robinson. NTREIS
