Welcome to your own slice of country living in Teague ISD! This 26-acre property offers space to roam, a charming 3- bedroom, 2.5-bath manufactured home, and a large shop with electricity for hobbies, storage, projects, or workspace. Inside, the farmhouse-inspired style creates a warm and inviting atmosphere throughout. The spacious living area opens seamlessly to the kitchen and dining space, making it ideal for gathering with family and friends. The kitchen features a beautiful farmhouse sink and plenty of character to complement the home's country charm. The primary bedroom offers a private ensuite bathroom with dual sinks, while two additional bedrooms share a convenient Jack-and-Jill bathroom. A half bath near the kitchen provides an added convenience for guests. Outside, enjoy plenty of room for recreation, gardening, animals, or simply enjoying the peace and privacy that acreage provides. A large shop with electricity sits behind the home, ready to accommodate your projects and storage needs. Come enjoy the freedom and possibilities that country acreage has to offer! Smaller acreage available as well MLS #21368661
For sale
Price increase: $120K (8/26)
$460,000
184 Fcr #941, Teague, TX 75860
3beds
1,368sqft
Manufactured Home, Single Family Residence
Built in 2020
26.62 Acres Lot
$-- Zestimate®
$336/sqft
$-- HOA
What's special
Beautiful farmhouse sink
- 54 days
- 115
- 9
Zillow last checked:
Listing updated:
Listed by:
Taylor German 0729952,
Keller Williams Lonestar 817-795-2500
Source: NTREIS,MLS#: 21368643
Facts & features
Interior
Bedrooms & bathrooms
- Bedrooms: 3
- Bathrooms: 2
- Full bathrooms: 2
Primary bedroom
- Features: Ceiling Fan(s), Dual Sinks, En Suite Bathroom
- Level: First
- Dimensions: 1 x 1
Bedroom
- Features: En Suite Bathroom
- Level: First
- Dimensions: 1 x 1
Bedroom
- Features: En Suite Bathroom
- Level: First
- Dimensions: 1 x 1
Primary bathroom
- Features: Built-in Features, Dual Sinks, En Suite Bathroom, Sink
- Level: First
- Dimensions: 1 x 1
Other
- Features: Built-in Features, En Suite Bathroom, Jack and Jill Bath
- Level: First
- Dimensions: 1 x 1
Half bath
- Level: First
- Dimensions: 1 x 1
Kitchen
- Features: Built-in Features, Eat-in Kitchen, Kitchen Island
- Level: First
- Dimensions: 1 x 1
Laundry
- Level: First
- Dimensions: 1 x 1
Living room
- Features: Ceiling Fan(s)
- Level: First
- Dimensions: 1 x 1
Heating
- Central, Electric
Cooling
- Central Air, Ceiling Fan(s), Electric
Appliances
- Included: Dishwasher, Electric Range
Features
- Decorative/Designer Lighting Fixtures, Eat-in Kitchen, Kitchen Island, Open Floorplan
- Flooring: Carpet, Laminate
- Has basement: No
- Has fireplace: No
Interior area
- Total interior livable area: 1,368 sqft
Video & virtual tour
Property
Parking
- Total spaces: 7
- Parking features: Additional Parking, Covered, Carport, Driveway, Garage
- Garage spaces: 3
- Carport spaces: 4
- Covered spaces: 7
Features
- Levels: One
- Stories: 1
- Patio & porch: Rear Porch, Front Porch
- Exterior features: Private Yard, Storage
- Pool features: None
Lot
- Size: 26.62 Acres
- Features: Acreage, Back Yard, Lawn, Many Trees
Details
- Parcel number: 67665
Construction
Type & style
- Home type: MobileManufactured
- Architectural style: Traditional
- Property subtype: Manufactured Home, Single Family Residence
Materials
- Foundation: Block
- Roof: Metal
Condition
- Resale
- Year built: 2020
Utilities & green energy
- Sewer: Septic Tank
- Utilities for property: Septic Available
Community & HOA
Community
- Subdivision: Na
HOA
- Has HOA: No
Location
- Region: Teague
Financial & listing details
- Price per square foot: $336/sqft
- Annual tax amount: $2,019
- Date on market: 8/26/2026
- Cumulative days on market: 313 days
Estimated market value
Not available
Estimated sales range
Not available
Not available
Price history
| Date | Event | Price |
|---|---|---|
| 8/26/2026 | Price change | $460,000+35.3%$336/sqft |
Source: NTREIS #21368643 Report a problem | ||
| 8/26/2026 | Listed for sale | $340,000-26.1%$249/sqft |
Source: NTREIS #21368661 Report a problem | ||
| 8/12/2026 | Listing removed | $460,000$336/sqft |
Source: NTREIS #21120845 Report a problem | ||
| 7/17/2026 | Price change | $460,000-5.2%$336/sqft |
Source: NTREIS #21266400 Report a problem | ||
| 6/15/2026 | Price change | $485,000-7.6%$355/sqft |
Source: NTREIS #21266400 Report a problem | ||
| 5/11/2026 | Price change | $525,000-6.3%$384/sqft |
Source: NTREIS #21266400 Report a problem | ||
| 3/26/2026 | Price change | $560,000-5.9%$409/sqft |
Source: NTREIS #21120845 Report a problem | ||
| 11/27/2025 | Listed for sale | $595,000+56.6%$435/sqft |
Source: NTREIS #21120845 Report a problem | ||
| 7/12/2022 | Sold | -- |
Source: NTREIS #20056522 Report a problem | ||
| 6/29/2022 | Pending sale | $380,000$278/sqft |
Source: NTREIS #20056522 Report a problem | ||
| 5/23/2022 | Contingent | $380,000$278/sqft |
Source: NTREIS #20056522 Report a problem | ||
| 5/13/2022 | Listed for sale | $380,000$278/sqft |
Source: NTREIS #20056522 Report a problem | ||
Public tax history
Tax history is unavailable.
Monthly payment
Climate risks
Neighborhood: 75860
Nearby schools
Schools provided by the listing agent
- Elementary: Mounger
- Middle: Teague
- High: Teague
- District: Teague ISD
Source: NTREIS. This data may not be complete. We recommend contacting the local school district to confirm school assignments for this home.

Similar homes
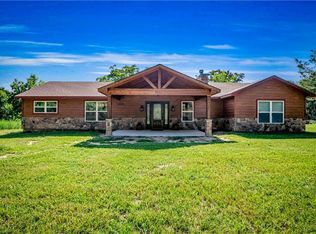
- $439,0003 bd2 ba1.7k sqft113 County Road 681, Teague, TX 75860For Sale
 MLS ID #21401823, Christine Handy. NTREIS
 - $529,0004 bd2 ba1.8k sqft290 Fcr #481, Teague, TX 75860For Sale
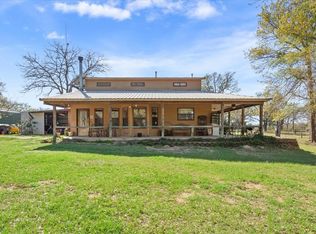 MLS ID #21210465, Ronald Wilson. NTREIS
 - $549,0003 bd2 ba1.8k sqft109 Private Road 916, Fairfield, TX 75840For Sale
 MLS ID #20596310, Rachel Anderson, Rachel Anderson Real Estate. HAR
 - $439,9003 bd2 ba1.9k sqft420 Us Highway 84, Fairfield, TX 75840For Sale
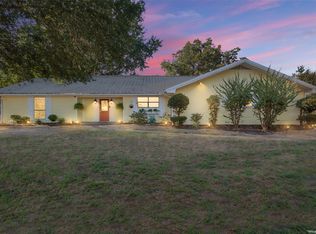 MLS ID #21371849, Blake Robinson. NTREIS
