Discover the perfect blend of comfort and country living in this beautiful, nearly new doublewide home, situated on 4 unrestricted acres just outside city limits. With handicap accessibility, this home offers convenience and ease of living for all. Enjoy the peace and quiet of rural life while still being close to town amenities and within close to an hour of major cities with shopping and medical facilities.Step inside to a modern, well-maintained interior with spacious living areas, a bright kitchen, and comfortable bedrooms. The open floor plan creates a warm and inviting atmosphere, perfect for families or those seeking a peaceful retreat. Outdoors, you’ll find mature pear trees that provide delicious seasonal fruit, along with ample space for gardening, recreation, or livestock. This property is ideal for animal lovers or those looking to start a small homestead, thanks to the 18 x 20 barn and 18 x 10 greenhouse, which offer plenty of storage for feed, equipment, and plant cultivation. A sturdy 8 x 12 storage building ensures extra space for tools and outdoor gear, while the 18 x 20 carport keeps your vehicles protected from the elements. With no restrictions, you have the freedom to customize the property to suit your lifestyle, whether that means raising animals, starting a hobby farm, or simply enjoying the wide-open space. This is an incredible opportunity to own a slice of the countryside with endless possibilities. Buyer to verify all information. Buyer will be responsible for survey. Don’t miss your chance to experience the beauty and tranquility of this wonderful property—schedule your showing today!
For sale
$350,000
379 Fm 80 S, Teague, TX 75860
3beds
1,680sqft
Manufactured Home, Single Family Residence
Built in 2023
4 Acres Lot
$341,700 Zestimate®
$208/sqft
$-- HOA
What's special
Modern well-maintained interiorOpen floor planComfortable bedroomsHandicap accessibilityBright kitchen
- 163 days
- 24
- 2
Zillow last checked:
Listing updated:
Listed by:
Michelle Hill 0707410 972-515-8111,
RE/MAX Arbors 972-515-8111
Source: NTREIS,MLS#: 21258488
Facts & features
Interior
Bedrooms & bathrooms
- Bedrooms: 3
- Bathrooms: 2
- Full bathrooms: 2
Primary bedroom
- Level: First
- Dimensions: 18 x 16
Bedroom
- Features: Walk-In Closet(s)
- Level: First
- Dimensions: 14 x 8
Bedroom
- Features: Walk-In Closet(s)
- Level: First
- Dimensions: 14 x 9
Primary bathroom
- Features: Built-in Features, Dual Sinks, Garden Tub/Roman Tub, Jetted Tub, Separate Shower
- Level: First
- Dimensions: 14 x 10
Dining room
- Level: First
- Dimensions: 14 x 10
Other
- Features: Built-in Features
- Level: First
- Dimensions: 8 x 6
Kitchen
- Features: Breakfast Bar, Built-in Features, Kitchen Island, Pantry, Walk-In Pantry
- Level: First
- Dimensions: 14 x 13
Living room
- Features: Ceiling Fan(s), Fireplace
- Level: First
- Dimensions: 20 x 20
Utility room
- Features: Built-in Features, Utility Room
- Level: First
- Dimensions: 12 x 9
Heating
- Central, Fireplace(s)
Cooling
- Central Air
Appliances
- Included: Dryer, Dishwasher, Electric Range, Electric Water Heater, Ice Maker, Refrigerator, Washer
Features
- Built-in Features, Decorative/Designer Lighting Fixtures, High Speed Internet, Kitchen Island, Open Floorplan, Pantry, Cable TV, Walk-In Closet(s)
- Flooring: Carpet, Luxury Vinyl Plank
- Has basement: No
- Number of fireplaces: 1
- Fireplace features: Living Room, Wood Burning
Interior area
- Total interior livable area: 1,680 sqft
Video & virtual tour
Property
Parking
- Total spaces: 2
- Parking features: Driveway, Gravel, Gated, No Garage, Unpaved
- Carport spaces: 2
Accessibility
- Accessibility features: Accessible Full Bath, Customized Wheelchair Accessible, Accessible Doors
Features
- Levels: One
- Stories: 1
- Exterior features: Storage
- Pool features: None
- Fencing: Barbed Wire,Back Yard,Fenced,Gate
Lot
- Size: 4 Acres
- Features: Acreage, Agricultural, Cleared
Details
- Additional structures: Greenhouse, Shed(s), Storage, Barn(s), Stable(s)
- Parcel number: 67965
Construction
Type & style
- Home type: MobileManufactured
- Architectural style: Traditional
- Property subtype: Manufactured Home, Single Family Residence
- Attached to another structure: Yes
Materials
- Vinyl Siding
- Foundation: None
- Roof: Composition
Condition
- Year built: 2023
Utilities & green energy
- Water: Community/Coop
- Utilities for property: Electricity Available, Separate Meters, Water Available, Cable Available
Community & HOA
Community
- Security: Carbon Monoxide Detector(s), Smoke Detector(s)
- Subdivision: Na
HOA
- Has HOA: No
Location
- Region: Teague
Financial & listing details
- Price per square foot: $208/sqft
- Annual tax amount: $412
- Date on market: 5/3/2026
- Cumulative days on market: 164 days
- Listing terms: Cash,Other
- Exclusions: Refrigerator in kitchen, freezer, curtains. Sellers keeping all gates except 2 in backyard closest to trailer and are keeping all corral panels.
Estimated market value
$341,700
$325,000 - $359,000
Not available
Price history
| Date | Event | Price |
|---|---|---|
| 6/25/2026 | Price change | $350,000-2.8%$208/sqft |
Source: NTREIS #21258488 Report a problem | ||
| 5/3/2026 | Listed for sale | $360,000$214/sqft |
Source: NTREIS #21258488 Report a problem | ||
| 3/4/2026 | Listing removed | $360,000$214/sqft |
Source: NTREIS #20858379 Report a problem | ||
| 7/11/2025 | Price change | $360,000-19.1%$214/sqft |
Source: NTREIS #20858379 Report a problem | ||
| 6/6/2025 | Price change | $445,000-3.3%$265/sqft |
Source: NTREIS #20858379 Report a problem | ||
| 3/3/2025 | Listed for sale | $460,000$274/sqft |
Source: NTREIS #20858379 Report a problem | ||
Public tax history
Tax history is unavailable.
Monthly payment
Climate risks
Neighborhood: 75860
Nearby schools
Schools provided by the listing agent
- Elementary: Mounger
- Middle: Teague
- High: Teague
- District: Teague ISD
Source: NTREIS. This data may not be complete. We recommend contacting the local school district to confirm school assignments for this home.

Similar homes
- $345,0003 bd2 ba2.2k sqft195 County Road 852, Donie, TX 75838For Sale
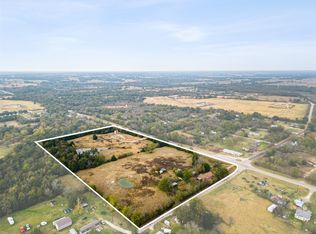 MLS ID #21203138, Wendy Flynn. NTREIS
 - $299,5003 bd2 ba1.5k sqft126 Private Road 473, Teague, TX 75860For Sale
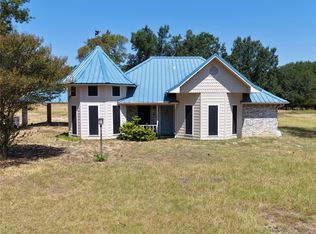 MLS ID #21371577, Rachel Anderson. NTREIS
 - $355,0003 bd2 ba1.7k sqft332 County Road 691, Teague, TX 75860For Sale
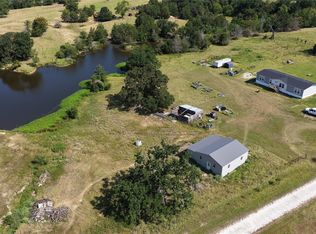 MLS ID #96760005, Rachel Anderson, Rachel Anderson Real Estate. HAR
 - $249,9003 bd2 ba1.6k sqft1209 Magnolia St, Teague, TX 75860For Sale
 MLS ID #88237036, Rachel Anderson, Rachel Anderson Real Estate. HAR
 - $345,0003 bd2 ba2.2k sqft195 L County Rd #852, Donie, TX 75838Active
 MLS ID #3322215, Wendy Flynn, Keller Williams Advantage-Temp. Unlock MLS
