Enjoy the peaceful lake lifestyle with this furnished manufactured home situated on 2.29 acres at the top of a cove in Sadler Lakeshore Estates on the east side of Lake Limestone. Home features 4 bedrooms, 2 bathrooms, semi-open floor plan with raised ceilings and 1,728 square feet, with a porch overlooking the lake, a roof that was replaced in 2025, Starlink internet and more. The property also features three outbuildings, providing plenty of space for storage, hobbies, equipment, or recreational use and a riding lawnmower. In addition to the main 2.29-acre tract, the property includes two non-contiguous lots located right across the cove on LCR 750, totaling approximately 1.56 additional acres. With approximately 3.85 acres across all three tracts, this property offers a unique combination of space and flexibility.
For sale
$450,000
116 Lcr 751, Thornton, TX 76687
4beds
1,728sqft
Manufactured Home, Single Family Residence
Built in 1998
3.85 Acres Lot
$440,900 Zestimate®
$260/sqft
$-- HOA
What's special
Semi-open floor planRaised ceilingsFurnished manufactured home
- 14 days
- 71
- 6
Likely to sell faster than
Zillow last checked:
Listing updated:
Listed by:
Kara McLelland 0587384,
Realty Plus - Groesbeck 254-729-5555,
Lee McLelland 0460359 254-265-0111,
Realty Plus - Groesbeck
Source: NTREIS,MLS#: 21398148
Facts & features
Interior
Bedrooms & bathrooms
- Bedrooms: 4
- Bathrooms: 2
- Full bathrooms: 2
Primary bedroom
- Level: First
- Dimensions: 1 x 1
Bedroom
- Level: First
- Dimensions: 1 x 1
Bedroom
- Level: First
- Dimensions: 1 x 1
Bedroom
- Level: First
- Dimensions: 1 x 1
Dining room
- Features: Built-in Features
- Level: First
- Dimensions: 1 x 1
Living room
- Features: Ceiling Fan(s)
- Level: First
- Dimensions: 1 x 1
Heating
- Central, Electric
Cooling
- Central Air, Electric
Appliances
- Included: Dishwasher, Electric Range
Features
- Vaulted Ceiling(s), Walk-In Closet(s)
- Has basement: No
- Has fireplace: No
Interior area
- Total interior livable area: 1,728 sqft
Video & virtual tour
Property
Parking
- Total spaces: 2
- Parking features: Covered, Carport
- Carport spaces: 2
Features
- Levels: One
- Stories: 1
- Pool features: None
- Has view: Yes
- View description: Water
- Has water view: Yes
- Waterfront features: Canal Access, Creek, Waterfront
Lot
- Size: 3.85 Acres
- Features: Waterfront
Details
- Additional structures: Outbuilding, Shed(s)
- Parcel number: R113495
Construction
Type & style
- Home type: MobileManufactured
- Property subtype: Manufactured Home, Single Family Residence
Condition
- Year built: 1998
Utilities & green energy
- Sewer: Aerobic Septic
- Water: Community/Coop
- Utilities for property: Electricity Available, Septic Available, Water Available
Community & HOA
Community
- Subdivision: Sadler Lakeshore Estates
HOA
- Has HOA: No
Location
- Region: Thornton
Financial & listing details
- Price per square foot: $260/sqft
- Tax assessed value: $113,137
- Annual tax amount: $2,197
- Date on market: 10/5/2026
- Cumulative days on market: 21 days
- Listing terms: Cash,Conventional
Estimated market value
$440,900
$419,000 - $463,000
Not available
Price history
| Date | Event | Price |
|---|---|---|
| 10/5/2026 | Listed for sale | $450,000$260/sqft |
Source: NTREIS #21398148 Report a problem | ||
Public tax history
| Year | Property taxes | Tax assessment |
|---|---|---|
| 2025 | -- | $90,750 +10% |
| 2024 | -- | $82,500 +10% |
| 2023 | -- | $75,000 +7% |
| 2022 | -- | $70,120 |
| 2021 | -- | $70,120 +4.2% |
| 2020 | -- | $67,300 +2% |
| 2019 | -- | $65,960 +8.5% |
| 2018 | -- | $60,800 |
| 2017 | -- | $60,800 +2.2% |
| 2016 | -- | $59,520 -9.4% |
| 2015 | -- | $65,680 -7.1% |
| 2014 | -- | $70,700 +0.4% |
| 2012 | -- | $70,400 |
| 2011 | -- | $70,400 |
| 2010 | -- | $70,400 +2.7% |
| 2009 | -- | $68,550 |
| 2008 | -- | $68,550 -3.5% |
| 2007 | -- | $71,050 |
Find assessor info on the county website
Monthly payment
Climate risks
Neighborhood: 76687
Nearby schools
Schools provided by the listing agent
- Elementary: Groesbeck
- Middle: Groesbeck
- High: Groesbeck
- District: Groesbeck ISD
Source: NTREIS. This data may not be complete. We recommend contacting the local school district to confirm school assignments for this home.
Similar homes
- $369,0003 bd2 ba1.2k sqft3201 Lcr 750, Groesbeck, TX 76687For Sale
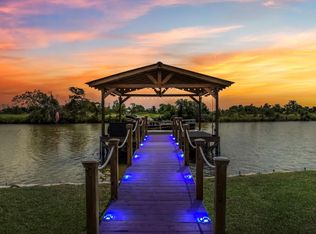 MLS ID #19694966, Travis Turner, Turn Key Property Group. HAR
- $495,0002 bd2 ba2.4k sqft280 Lcr 737, Thornton, TX 76687For Sale
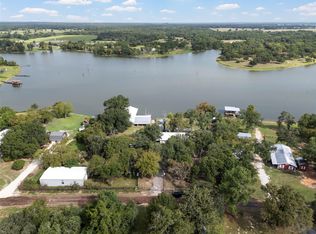 MLS ID #21392263, Kodi Elwood. NTREIS
- $409,9993 bd2 ba1.5k sqft218 Lcr 743, Thornton, TX 76687For Sale
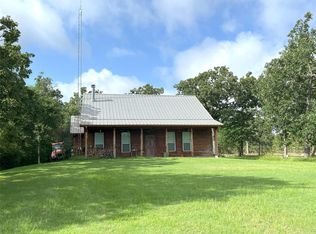 MLS ID #41175000, Calvin Cappelle, Lake Homes Realty, LLC. HAR
- $449,0003 bd2 ba1.6k sqft587 Lcr 779, Groesbeck, TX 76642For Sale
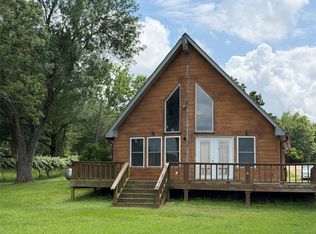 MLS ID #21266176, Lisa Jones. NTREIS
