Adorable craftsman style- home on 4.36 acres, completely renovated in 2021! The 2 bedroom 3 bath home is 1,274 square feet with rich walnut vinyl plank flooring throughout the residence. The interior has been designed with arched doorways as well as recessed lighting. The open kitchen has granite countertops, stainless steel electric appliances and beautiful white cabinetry. Both bathrooms have beautiful gray tile flooring with matching showers. There is a separate storage and laundry room off of the side porch. Both large, covered porches are fully finished with recessed lighting and have natural open gables with composite decking for durability. A 30 year composite roof was installed in 2021 and home has been fully spray foam insulated. The home runs on a water well and aerobic septic tank that is only 4 years old. The sellers have installed an alkaline drinking water system. Outside, there is ample room and the property has been fenced off separately to allow for different usages. A pond also sits at the back of the 4.3 acres. Additionally there is even a storm shelter!
For sale
$350,000
7838 Fm 937, Thornton, TX 76687
2beds
1,242sqft
Single Family Residence
Built in 1977
4.36 Acres Lot
$336,200 Zestimate®
$282/sqft
$-- HOA
What's special
Stainless steel electric appliancesGranite countertopsOpen kitchenNatural open gablesFully spray foam insulatedArched doorwaysBeautiful white cabinetry
- 244 days
- 49
- 4
Zillow last checked:
Listing updated:
Listed by:
Lisa Jones 0804785,
Realty Plus - Groesbeck 254-729-5555
Source: NTREIS,MLS#: 21169940
Facts & features
Interior
Bedrooms & bathrooms
- Bedrooms: 2
- Bathrooms: 3
- Full bathrooms: 3
Primary bedroom
- Level: First
- Dimensions: 1 x 1
Bedroom
- Level: First
- Dimensions: 1 x 1
Living room
- Level: First
- Dimensions: 1 x 1
Heating
- Central
Cooling
- Central Air
Appliances
- Included: Dishwasher, Electric Oven, Electric Range, Electric Water Heater, Disposal
- Laundry: Washer Hookup, Electric Dryer Hookup, In Kitchen
Features
- Granite Counters, Pantry, Cable TV
- Flooring: Tile, Vinyl
- Has basement: No
- Has fireplace: No
Interior area
- Total interior livable area: 1,242 sqft
Video & virtual tour
Property
Parking
- Parking features: Driveway, Gated
- Has uncovered spaces: Yes
Features
- Levels: One
- Stories: 1
- Patio & porch: Covered, Deck
- Exterior features: Deck, Lighting
- Pool features: None
- Fencing: Chain Link,Full,Front Yard,Gate
Lot
- Size: 4.36 Acres
- Features: Acreage, Corner Lot, Pond on Lot, Many Trees, Sloped
- Residential vegetation: Cleared
Details
- Additional structures: Poultry Coop, Shed(s)
- Parcel number: R12993
- Other equipment: Other
Construction
Type & style
- Home type: SingleFamily
- Architectural style: Craftsman,Detached
- Property subtype: Single Family Residence
- Attached to another structure: Yes
Materials
- Frame
- Foundation: Pillar/Post/Pier
- Roof: Composition
Condition
- Year built: 1977
Utilities & green energy
- Sewer: Aerobic Septic, Private Sewer, Septic Tank
- Water: Well
- Utilities for property: Electricity Connected, Sewer Available, Septic Available, Water Available, Cable Available
Community & HOA
Community
- Security: Smoke Detector(s)
- Subdivision: NA
HOA
- Has HOA: No
Location
- Region: Thornton
Financial & listing details
- Price per square foot: $282/sqft
- Tax assessed value: $166,796
- Annual tax amount: $1,881
- Date on market: 2/6/2026
- Cumulative days on market: 194 days
- Listing terms: Cash,Conventional,FHA
- Electric utility on property: Yes
Estimated market value
$336,200
$319,000 - $353,000
$1,327/mo
Price history
| Date | Event | Price |
|---|---|---|
| 2/6/2026 | Listed for sale | $350,000$282/sqft |
Source: NTREIS #21169940 Report a problem | ||
Public tax history
| Year | Property taxes | Tax assessment |
|---|---|---|
| 2025 | $1,010 +0.4% | $107,794 +8.6% |
| 2024 | $1,006 -35% | $99,216 +19.4% |
| 2023 | $1,548 +6.3% | $83,100 +27.8% |
| 2022 | $1,456 +254.4% | $65,000 +81.7% |
| 2021 | $411 | $35,770 +4.1% |
| 2020 | -- | $34,350 -37.6% |
| 2019 | -- | $55,010 +8% |
| 2018 | -- | $50,930 +4.5% |
| 2017 | -- | $48,730 -1.3% |
| 2016 | -- | $49,360 -2.1% |
| 2015 | -- | $50,400 |
| 2014 | -- | -- |
Find assessor info on the county website
Monthly payment
Est. payment
Payment breakdown
Explore the cost of this home by adjusting the details. Changes won't be saved.Climate risks
Neighborhood: 76687
Nearby schools
Schools provided by the listing agent
- Elementary: Groesbeck
- Middle: Groesbeck
- High: Groesbeck
- District: Groesbeck ISD
Source: NTREIS. This data may not be complete. We recommend contacting the local school district to confirm school assignments for this home.


Similar homes
- $340,0002 bd1 ba1k sqft287 Lcr 737, Thornton, TX 76687For Sale
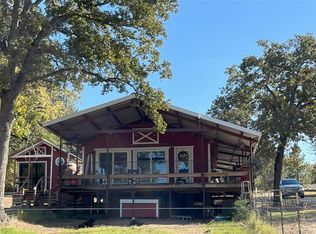 MLS ID #23603703, Ann Cappelle, Lake Homes Realty, LLC. HAR
 - $369,0003 bd2 ba1.2k sqft3201 Lcr 750, Groesbeck, TX 76687For Sale
 MLS ID #19694966, Travis Turner, Turn Key Property Group. HAR
 - $395,0002 bd2 ba1.3k sqft12300 Willow Creek Rd, Franklin, TX 77856For Sale
 MLS ID #26011779, Melissa McCormick Welch, Home & Ranch Real Estate. BCSMLS
 - $409,9993 bd2 ba1.5k sqft218 Lcr 743, Thornton, TX 76687For Sale
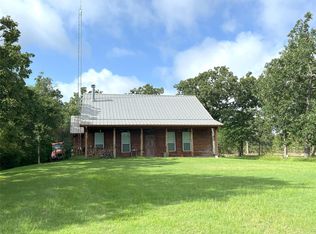 MLS ID #41175000, Calvin Cappelle, Lake Homes Realty, LLC. HAR
