Welcome to your private retreat in the desirable Hickory Hills subdivision at Lake Limestone! This move-in ready 2-bedroom, 3-bathroom barndominium sits on 3.28 scenic acres and offers peaceful water views along with the perfect blend of comfort and country charm.
With 1,590 square feet of living space, this thoughtfully designed home features vaulted ceilings in the living room, creating an open and airy feel ideal for relaxing or entertaining. The spacious layout includes central heat and air, a propane heater for added warmth, community water, and co-op electricity. The property includes a 375-square-foot enclosed garage, covered front carport, and a rear covered patio perfect for enjoying serene sunsets and lake breezes. A fenced-in area around the back patio provides a great space for pets or outdoor gatherings. The acreage is partially wooded and partially open, offering both privacy and usable land, along with a convenient storage shed for tools, equipment or hobbies.
For sale
$389,000
414 Lcr 763, Groesbeck, TX 76642
2beds
1,590sqft
Single Family Residence
Built in 2009
3.28 Acres Lot
$377,600 Zestimate®
$245/sqft
$-- HOA
What's special
Covered front carportCentral heat and airPeaceful water viewsOpen and airy feel
- 230 days
- 119
- 8
Zillow last checked:
Listing updated:
Listed by:
Kara McLelland 0587384,
Realty Plus - Groesbeck 254-729-5555,
Lee McLelland 0460359 254-265-0111,
Realty Plus - Groesbeck
Source: NTREIS,MLS#: 21192153
Facts & features
Interior
Bedrooms & bathrooms
- Bedrooms: 2
- Bathrooms: 3
- Full bathrooms: 3
Primary bedroom
- Features: En Suite Bathroom, Walk-In Closet(s)
- Level: First
- Dimensions: 1 x 1
Bedroom
- Features: Ceiling Fan(s), En Suite Bathroom
- Level: First
- Dimensions: 1 x 1
Living room
- Features: Ceiling Fan(s)
- Level: First
- Dimensions: 1 x 1
Heating
- Central, Electric, Propane, Wall Furnace
Cooling
- Central Air, Electric
Appliances
- Included: Dishwasher, Electric Range
- Laundry: Washer Hookup, Dryer Hookup, ElectricDryer Hookup, Laundry in Utility Room
Features
- Cathedral Ceiling(s), Granite Counters, High Speed Internet, Kitchen Island
- Has basement: No
- Has fireplace: No
Interior area
- Total interior livable area: 1,590 sqft
Video & virtual tour
Property
Parking
- Total spaces: 2
- Parking features: Covered, Driveway
- Attached garage spaces: 1
- Carport spaces: 1
Features
- Levels: One
- Stories: 1
- Patio & porch: Covered, Deck
- Exterior features: Deck
- Pool features: None
- Fencing: Chain Link,Partial
- Body of water: Limestone
Lot
- Size: 3.28 Acres
- Residential vegetation: Cleared, Heavily Wooded, Partially Wooded
Details
- Additional structures: Shed(s)
- Parcel number: R45308
Construction
Type & style
- Home type: SingleFamily
- Architectural style: Barndominium,Detached
- Property subtype: Single Family Residence
Materials
- Metal Siding
- Foundation: Slab
- Roof: Metal
Condition
- Year built: 2009
Utilities & green energy
- Sewer: Septic Tank
- Water: Community/Coop
- Utilities for property: Electricity Available, Propane, Septic Available, Water Available
Community & HOA
Community
- Subdivision: Hickory Hills Add
HOA
- Has HOA: No
Location
- Region: Groesbeck
Financial & listing details
- Price per square foot: $245/sqft
- Tax assessed value: $284,230
- Annual tax amount: $3,602
- Date on market: 3/2/2026
- Cumulative days on market: 230 days
- Listing terms: Cash,Conventional,FHA,VA Loan
- Exclusions: Washer, Dryer and Refrigerator
Estimated market value
$377,600
$359,000 - $396,000
$1,632/mo
Price history
| Date | Event | Price |
|---|---|---|
| 6/23/2026 | Price change | $389,000-2.5%$245/sqft |
Source: NTREIS #21192153 Report a problem | ||
| 4/10/2026 | Price change | $399,000-6.1%$251/sqft |
Source: NTREIS #21192153 Report a problem | ||
| 3/2/2026 | Listed for sale | $425,000$267/sqft |
Source: NTREIS #21192153 Report a problem | ||
Public tax history
| Year | Property taxes | Tax assessment |
|---|---|---|
| 2025 | $1,306 -31.8% | $206,425 +10% |
| 2024 | $1,915 +6.1% | $187,659 +10% |
| 2023 | $1,804 -17.6% | $170,599 +10% |
| 2022 | $2,189 +3% | $155,090 +9.2% |
| 2021 | $2,125 | $141,980 +17.4% |
| 2020 | -- | $120,960 +0.7% |
| 2019 | -- | $120,060 +1.9% |
| 2018 | -- | $117,850 |
| 2017 | -- | $117,850 +7.5% |
| 2016 | -- | $109,630 +57.7% |
| 2015 | -- | $69,530 +8.9% |
| 2014 | -- | $63,840 +10.7% |
| 2012 | -- | $57,690 |
| 2011 | -- | $57,690 |
| 2010 | -- | $57,690 |
Find assessor info on the county website
Monthly payment
Est. payment
Payment breakdown
Explore the cost of this home by adjusting the details. Changes won't be saved.Climate risks
Neighborhood: 76642
Nearby schools
Schools provided by the listing agent
- Elementary: Groesbeck
- Middle: Groesbeck
- High: Groesbeck
- District: Groesbeck ISD
Source: NTREIS. This data may not be complete. We recommend contacting the local school district to confirm school assignments for this home.

Similar homes
- $395,0002 bd2 ba1.5k sqft1569 Lcr 822, Groesbeck, TX 76642For Sale
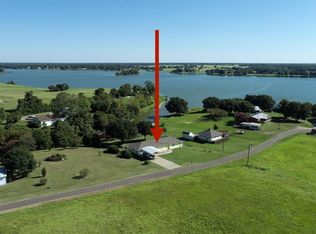 MLS ID #9405994, Brenda Thomas, Red Barn Realty. HAR
 - $395,0004 bd2 ba1.6k sqft130 Private Road 5793b, Groesbeck, TX 76642For Sale
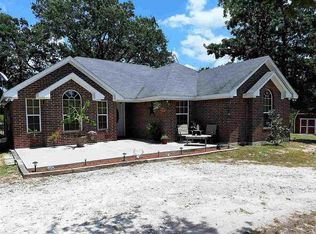 MLS ID #21091422, Brooklyn Hurt. NTREIS
 - $449,0003 bd2 ba1.6k sqft587 Lcr 779, Groesbeck, TX 76642For Sale
 MLS ID #21266176, Lisa Jones. NTREIS
 - $499,0003 bd2 ba1.5k sqft299 Lcr 763, Groesbeck, TX 76642For Sale
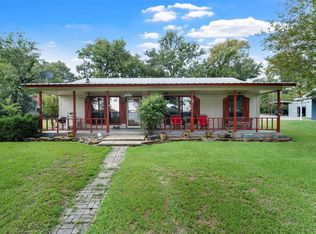 MLS ID #18345260, Diana Jones, Sadler Land & Realty. HAR
 - $345,0003 bd2 ba2.2k sqft195 L County Rd #852, Donie, TX 75838Active
 MLS ID #3322215, Wendy Flynn, Keller Williams Advantage-Temp. Unlock MLS
