A home that has it all--a peaceful retreat with plenty of space to accommodate your hobbies and storage needs. This 3-bedroom, 2-bath brick home sits on 2 ½ off-water lots, located 1 mile from Lake Limestone Marina. Enjoy your own private retreat in the large primary bedroom with en-suite bathroom with double vanities, soaking tub and separate shower. Indoor laundry room. The dining room could easily be used for a 4th bedroom or office. The detached 2-car garage has loft storage. RV parking next to the garage. A 14'x30' metal building can be the man cave/she shed of your dreams. There is also a 20'x34' storage building for your boat and lake toys or additional parking. A 26K Briggs & Stratton generator is ready to keep the power on when the need arises. Plus for additional consideration there are two adjoining wooded lots for sale.
For sale
$374,900
518 Lcr 902, Jewett, TX 75846
3beds
2,177sqft
Single Family Residence
Built in 1994
1.27 Acres Lot
$366,700 Zestimate®
$172/sqft
$-- HOA
What's special
Indoor laundry roomSoaking tubSeparate shower
- 224 days
- 153
- 12
Zillow last checked:
Listing updated:
Listed by:
Brenda Thomas TREC #0430829 903-626-6677,
Red Barn Realty
Source: HAR,MLS#: 73565064
Facts & features
Interior
Bedrooms & bathrooms
- Bedrooms: 3
- Bathrooms: 2
- Full bathrooms: 2
Primary bedroom
- Level: First
- Area: 279
- Dimensions: 15.5x18
Bedroom
- Level: First
- Area: 138
- Dimensions: 11.5x12
Bedroom
- Level: First
- Area: 120
- Dimensions: 10x12
Breakfast
- Level: First
- Area: 130
- Dimensions: 10x13
Kitchen
- Level: First
- Area: 169
- Dimensions: 13x13
Living room
- Level: First
- Area: 391
- Dimensions: 17x23
Heating
- Electric
Cooling
- Ceiling Fan(s), Electric
Appliances
- Included: Electric Oven, Microwave, Electric Cooktop, Dishwasher
- Laundry: Electric Dryer Hookup, Washer Hookup
Features
- Formal Entry/Foyer, Vaulted Ceiling, All Bedrooms Down
- Flooring: Vinyl
- Number of fireplaces: 1
- Fireplace features: Wood Burning
Interior area
- Total structure area: 2,177
- Total interior livable area: 2,177 sqft
Property
Parking
- Total spaces: 2
- Parking features: Detached, Boat, RV Access/Parking, Workshop in Garage
- Garage spaces: 2
Features
- Stories: 1
- Patio & porch: Patio/Deck, Porch
- Exterior features: Side Yard, Sprinkler System
- Has view: Yes
- View description: Lake, Water
- Has water view: Yes
- Water view: Lake,Water
Lot
- Size: 1.27 Acres
- Features: Back Yard, Subdivided, Wooded, 1 Up to 2 Acres
Details
- Additional structures: Shed(s)
- Parcel number: R3609
Construction
Type & style
- Home type: SingleFamily
- Architectural style: Traditional
- Property subtype: Single Family Residence
Materials
- Brick, Wood Siding
- Foundation: Slab
- Roof: Composition
Condition
- New construction: No
- Year built: 1994
Utilities & green energy
- Sewer: Septic Tank
- Water: Well
Community & HOA
Community
- Subdivision: Forest Hills Add
Location
- Region: Jewett
Financial & listing details
- Price per square foot: $172/sqft
- Tax assessed value: $398,003
- Annual tax amount: $2,466
- Date on market: 3/3/2026
- Listing terms: Cash,Conventional,FHA,VA Loan
Estimated market value
$366,700
$348,000 - $385,000
$1,618/mo
Price history
| Date | Event | Price |
|---|---|---|
| 7/6/2026 | Price change | $374,900-2.6%$172/sqft |
Source:  HAR #73565064 Report a problem HAR #73565064 Report a problem | ||
| 4/20/2026 | Listed for sale | $384,900-3.8%$177/sqft |
Source: HAR #73565064 Report a problem | ||
| 3/17/2025 | Listed for sale | $399,900-3.6%$184/sqft |
Source: HAR #5818755 Report a problem | ||
| 9/30/2024 | Listing removed | $414,975$191/sqft |
Source:  BCSMLS #24005123 Report a problem BCSMLS #24005123 Report a problem | ||
| 4/9/2024 | Price change | $414,975-2.4%$191/sqft |
Source: BCSMLS #24005123 Report a problem | ||
| 3/15/2024 | Listed for sale | $424,975$195/sqft |
Source: BCSMLS #24005123 Report a problem | ||
| 9/15/2023 | Listing removed | -- |
Source: HAR #47021433 Report a problem | ||
| 4/21/2023 | Price change | $424,975-5.5%$195/sqft |
Source: HAR #47021433 Report a problem | ||
| 3/17/2023 | Listed for sale | $449,767+133.6%$207/sqft |
Source: HAR #47021433 Report a problem | ||
| 5/2/2014 | Listing removed | $192,500$88/sqft |
Source: CENTURY 21 Realty Plus #154278 Report a problem | ||
| 1/29/2014 | Listed for sale | $192,500$88/sqft |
Source: CENTURY 21 Realty Plus #154278 Report a problem | ||
| 11/12/2013 | Listing removed | $192,500$88/sqft |
Source: Red Barn Realty #79989024 Report a problem | ||
| 9/10/2013 | Price change | $192,500-6.1%$88/sqft |
Source: Red Barn Realty #79989024 Report a problem | ||
| 7/26/2013 | Price change | $205,000+2.8%$94/sqft |
Source: Red Barn Realty #79989024 Report a problem | ||
| 6/20/2013 | Listed for sale | $199,500$92/sqft |
Source: Red Barn Realty #92904474 Report a problem | ||
Public tax history
| Year | Property taxes | Tax assessment |
|---|---|---|
| 2025 | $2,466 -0.2% | $261,096 +10% |
| 2024 | $2,471 +7.5% | $237,360 +10% |
| 2023 | $2,299 -18.8% | $215,782 +10% |
| 2022 | $2,830 +3.3% | $196,165 +10% |
| 2021 | $2,740 | $178,332 +10% |
| 2020 | -- | $162,120 +7.1% |
| 2019 | -- | $151,390 +5.7% |
| 2018 | -- | $143,260 |
| 2017 | -- | $143,260 +8.2% |
| 2016 | -- | $132,440 -2.6% |
| 2015 | -- | $135,950 +26.1% |
| 2014 | -- | $107,800 |
| 2012 | -- | $107,800 +3.9% |
| 2011 | -- | $103,800 |
| 2010 | -- | $103,800 |
| 2009 | -- | $103,800 |
| 2008 | -- | $103,800 +10.9% |
| 2007 | -- | $93,630 |
Find assessor info on the county website
Monthly payment
Est. payment
Payment breakdown
Explore the cost of this home by adjusting the details. Changes won't be saved.Climate risks
Neighborhood: 75846
Nearby schools
Schools provided by the listing agent
- Elementary: Groesbeck Elementary School
- Middle: Groesbeck Middle School
- High: Groesbeck High School
Source: HAR. This data may not be complete. We recommend contacting the local school district to confirm school assignments for this home.
Similar homes
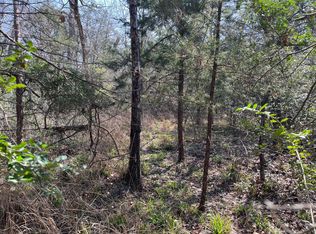
- $354,9003 bd2 ba1.7k sqft19778 County Road 377, Marquez, TX 77865For Sale
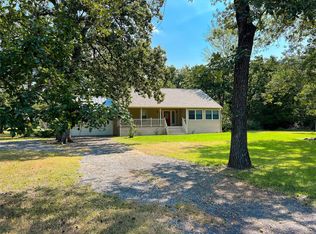 MLS ID #60913617, Brenda Thomas, Red Barn Realty. HAR
 - $415,0004 bd2 ba2.3k sqft14119 Fm 1512, Jewett, TX 75846For Sale
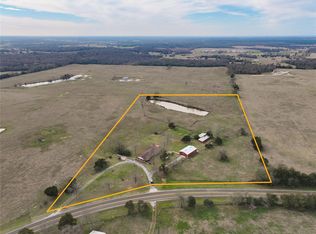 MLS ID #57947765, Brenda Thomas, Red Barn Realty. HAR
 - $409,9993 bd2 ba1.5k sqft218 Lcr 743, Thornton, TX 76687For Sale
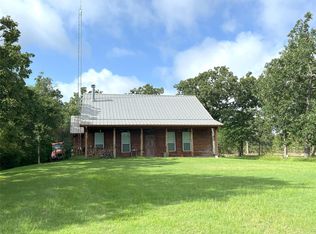 MLS ID #41175000, Calvin Cappelle, Lake Homes Realty, LLC. HAR
 - $375,0003 bd1 ba1.6k sqft3275 Lcr 750, Thornton, TX 76687For Sale
 MLS ID #78909727, Karryn Nichols, Keller Williams Realty Brazos Valley office. HAR
 - $345,0003 bd2 ba2.2k sqft195 L County Rd #852, Donie, TX 75838Active
 MLS ID #3322215, Wendy Flynn, Keller Williams Advantage-Temp. Unlock MLS
