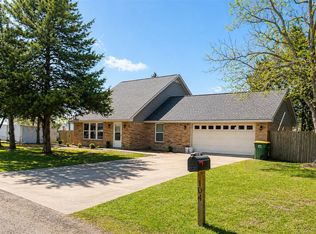
Check out this 3-bedroom, 3-bath brick home on a corner lot in the Durham Addition! Designed with an open and airy feel, the interior features soaring vaulted ceilings and a cozy wood-burning fireplace that serves as the heart of the home. The kitchen is both stylish and functional with granite countertops, custom cabinetry equipped with pull-out drawers for effortless organization, & a convenient breakfast bar. The private primary suite is a true retreat, walk-in closet, luxurious ensuite bathroom with double sinks, soaking tub, and separate shower. A second ensuite bedroom is perfect for guests or multi-generational living. Entertainment options abound with a dedicated media room, separate entertainment area complete with a wet bar. Step outside to your private, privacy-fenced backyard with an above-ground pool ready for summer fun! Two central HVAC systems for precision climate control plus solar panels to significantly lower monthly electric costs.
For sale
Price cut: $24K (8/20)
$375,000
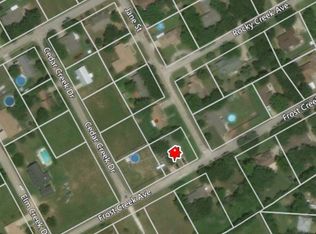
203 Jane St, Groesbeck, TX 76642
3beds
2,761sqft
Single Family Residence
Built in 1981
0.52 Acres Lot
$371,500 Zestimate®
$136/sqft
$-- HOA
What's special
Cozy wood-burning fireplaceGranite countertopsCorner lotSoaring vaulted ceilingsDedicated media roomWalk-in closetSecond ensuite bedroom
- 215 days
- 103
- 7
Zillow last checked:
Listing updated:
Listed by:
Rachel Anderson TREC #0461326 903-388-4312,
Rachel Anderson Real Estate
Source: HAR,MLS#: 50989290
Facts & features
Interior
Bedrooms & bathrooms
- Bedrooms: 3
- Bathrooms: 3
- Full bathrooms: 3
Primary bedroom
- Level: First
- Area: 418
- Dimensions: 19x22
Bedroom
- Level: First
- Area: 132
- Dimensions: 11x12
Other
- Level: First
- Area: 132
- Dimensions: 11x12
Family room
- Level: First
- Area: 264
- Dimensions: 22x12
Other
- Level: First
- Area: 208
- Dimensions: 13x16
Media room
- Level: First
- Area: 132
- Dimensions: 11x12
Heating
- Electric
Cooling
- Ceiling Fan(s), Electric
Appliances
- Included: Disposal, Refrigerator, Microwave, Electric Range, Dishwasher
- Laundry: Electric Dryer Hookup, Washer Hookup
Features
- High Ceilings, Wet Bar, Wired for Sound, 2 Primary Bedrooms, All Bedrooms Down, En-Suite Bath, Walk-In Closet(s)
- Flooring: Carpet, Engineered Hardwood
- Windows: Window Coverings
- Number of fireplaces: 1
- Fireplace features: Wood Burning
Interior area
- Total structure area: 2,761
- Total interior livable area: 2,761 sqft
Property
Parking
- Total spaces: 2
- Parking features: Attached
- Attached garage spaces: 2
Features
- Stories: 1
- Patio & porch: Covered, Porch
- Has private pool: Yes
- Pool features: Above Ground
- Fencing: Back Yard,Partial
Lot
- Size: 0.52 Acres
- Features: Back Yard, Corner Lot, 1/2 Up to 1 Acre
Details
- Additional structures: Shed(s)
- Parcel number: R10240
Construction
Type & style
- Home type: SingleFamily
- Architectural style: Traditional
- Property subtype: Single Family Residence
Materials
- Batts Insulation, Brick, Wood Siding
- Foundation: Slab
- Roof: Composition
Condition
- New construction: No
- Year built: 1981
Utilities & green energy
- Sewer: Public Sewer
- Water: Public
Green energy
- Energy efficient items: HVAC
Community & HOA
Community
- Subdivision: Durham Add
Location
- Region: Groesbeck
Financial & listing details
- Price per square foot: $136/sqft
- Tax assessed value: $358,215
- Annual tax amount: $7,193
- Date on market: 3/10/2026
- Road surface type: Asphalt
Estimated market value
$371,500
$353,000 - $390,000
$2,283/mo
Price history
| Date | Event | Price |
|---|---|---|
| 8/20/2026 | Price change | $375,000-6%$136/sqft |
Source: NTREIS #21184605 Report a problem | ||
| 5/13/2026 | Price change | $399,000-4.8%$145/sqft |
Source: NTREIS #21184605 Report a problem | ||
| 5/1/2026 | Price change | $419,000-4.6%$152/sqft |
Source: NTREIS #21184605 Report a problem | ||
| 4/13/2026 | Price change | $439,000-1.3%$159/sqft |
Source: NTREIS #21184605 Report a problem | ||
| 3/4/2026 | Listed for sale | $445,000+28.6%$161/sqft |
Source: NTREIS #21184605 Report a problem | ||
| 1/6/2022 | Pending sale | $345,900$125/sqft |
Source:  HAR #46397775 Report a problem HAR #46397775 Report a problem | ||
| 12/27/2021 | Price change | $345,900-3.6%$125/sqft |
Source: HAR #46397775 Report a problem | ||
| 12/14/2021 | Listed for sale | $359,000+44.2%$130/sqft |
Source: HAR #46397775 Report a problem | ||
| 10/19/2020 | Pending sale | $249,000$90/sqft |
Source: TAR MLS #201556 Report a problem | ||
| 10/12/2020 | Listed for sale | $249,000$90/sqft |
Source: Hometown Realty Groesbeck #201556 Report a problem | ||
Public tax history
| Year | Property taxes | Tax assessment |
|---|---|---|
| 2025 | $5,503 +0.8% | $329,822 +10% |
| 2024 | $5,461 +7.7% | $299,838 +10% |
| 2023 | $5,069 -23% | $272,580 +2.7% |
| 2022 | $6,581 +6.3% | $265,380 +11.7% |
| 2021 | $6,193 | $237,480 +42.8% |
| 2020 | -- | $166,290 +8.2% |
| 2019 | -- | $153,620 +3.1% |
| 2018 | -- | $149,010 -14.7% |
| 2017 | -- | $174,650 +3% |
| 2016 | -- | $169,630 +29.2% |
| 2015 | -- | $131,340 |
| 2014 | -- | $131,340 +0.3% |
| 2012 | -- | $131,000 +4.2% |
| 2011 | -- | $125,690 |
| 2010 | -- | $125,690 |
| 2009 | -- | $125,690 +2.3% |
| 2008 | -- | $122,920 +12.5% |
| 2007 | -- | $109,310 |
Find assessor info on the county website
Monthly payment
Est. payment
Payment breakdown
Explore the cost of this home by adjusting the details. Changes won't be saved.Climate risks
Neighborhood: 76642
Nearby schools
Schools provided by the listing agent
- Elementary: Groesbeck Elementary School
- Middle: Groesbeck Middle School
- High: Groesbeck High School
Source: HAR. This data may not be complete. We recommend contacting the local school district to confirm school assignments for this home.

Similar homes
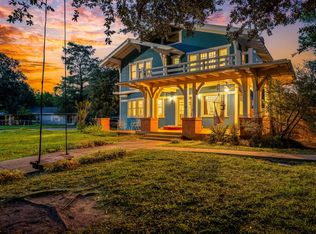
- $399,9004 bd3 ba2.9k sqft501 E Cobb St, Groesbeck, TX 76642For Sale
 MLS ID #21396964, Cate Marmonti. NTREIS
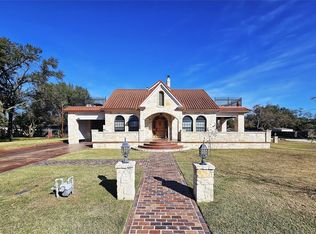
 - $375,0005 bd5 ba4k sqft511 E Farrar St, Groesbeck, TX 76642For Sale
 MLS ID #21130475, Kara McLelland. NTREIS
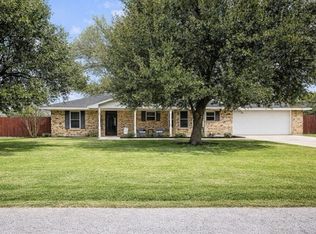
 - $320,0003 bd2 ba1.5k sqft401 Allison Ave, Groesbeck, TX 76642For Sale
 MLS ID #21191214, Taryn Griffin. NTREIS
 - $269,0003 bd2 ba1.4k sqft104 Cedar Creek Dr, Groesbeck, TX 76642For Sale
 MLS ID #21252073, Taryn Griffin. NTREIS
