Fantastic 3 bed 2 bath brick ranch-style home in the soughtafter McLelland addition. The home was completely renovated when the owner purchased- AC, HVAC, windows, kitchen, bathrooms, doors, insulation, ducting, appliances, flooring, ceiling fans and more. A large living area with wood burning fireplace opens up to a cute dining space with large bay window and views of the backyard. The kitchen is complete with custom-made, soft close cabinets and drawers, brushed nickel finishes and stainless steel dishwasher and electric range. There is a separate laundry room just off of the kitchen that contains a pantry and washer and dryer hookups. Luxury vinyl throughout in the lightest shade of gray with black grout for a standout design. The master has a large closet and en suite bathroom enclosed behind a sliding barn door. The bathrooms have granite countertops, custom cabinetry and marbled showers. There are two linen closets for extra storage as well as recessed lighting and crown molding throughout! The 2-car garage is spacious and has an office with built-in desk and large storage room as well. The expansive and open .38 acre property backs to a large, open and well-manicured field which is perfect for watching those beautiful morning sunrises. Cute gray shed has been recently installed and is on a slab foundation as well. This home has been meticulously cared for and is move-in ready! Would love to show you this fabulous home today. *Some photos have been virtually staged for enhancement purposes.
For sale
$285,500
1111 Joel St, Groesbeck, TX 76642
3beds
1,830sqft
Single Family Residence
Built in 1981
0.38 Acres Lot
$274,100 Zestimate®
$156/sqft
$-- HOA
What's special
Brick ranch-style homeCeiling fansViews of the backyardBrushed nickel finishes
- 154 days
- 150
- 9
Zillow last checked:
Listing updated:
Listed by:
Lisa Jones 0804785,
Realty Plus - Groesbeck 254-729-5555
Source: NTREIS,MLS#: 21260660
Facts & features
Interior
Bedrooms & bathrooms
- Bedrooms: 3
- Bathrooms: 2
- Full bathrooms: 2
Primary bedroom
- Level: First
- Dimensions: 1 x 1
Living room
- Level: First
- Dimensions: 1 x 1
Heating
- Central
Cooling
- Central Air
Appliances
- Included: Dishwasher, Electric Oven, Electric Range, Disposal, Gas Water Heater, Refrigerator
Features
- Decorative/Designer Lighting Fixtures, Granite Counters, Pantry
- Flooring: Luxury Vinyl Plank
- Has basement: No
- Number of fireplaces: 1
- Fireplace features: Family Room, Gas Starter, Masonry
Interior area
- Total interior livable area: 1,830 sqft
Video & virtual tour
Property
Parking
- Total spaces: 2
- Parking features: Garage Faces Front, Garage, Garage Door Opener
- Attached garage spaces: 2
Features
- Levels: One
- Stories: 1
- Pool features: None
- Fencing: None
Lot
- Size: 0.38 Acres
- Features: Cleared, Backs to Greenbelt/Park, Level
Details
- Additional structures: Shed(s)
- Parcel number: R4245
- Other equipment: Satellite Dish
Construction
Type & style
- Home type: SingleFamily
- Architectural style: Ranch,Detached
- Property subtype: Single Family Residence
Materials
- Brick, Frame
- Foundation: Slab
- Roof: Composition
Condition
- Year built: 1981
Utilities & green energy
- Sewer: Public Sewer
- Water: Public
- Utilities for property: Cable Available, Electricity Connected, Natural Gas Available, Sewer Available, Separate Meters, Water Available
Community & HOA
Community
- Features: Curbs
- Subdivision: Mclelland Add
HOA
- Has HOA: No
Location
- Region: Groesbeck
Financial & listing details
- Price per square foot: $156/sqft
- Tax assessed value: $223,736
- Annual tax amount: $3,054
- Date on market: 5/18/2026
- Cumulative days on market: 155 days
- Listing terms: Cash,Conventional,FHA
- Exclusions: Mower
- Road surface type: Asphalt
Estimated market value
$274,100
$260,000 - $288,000
$1,425/mo
Price history
| Date | Event | Price |
|---|---|---|
| 7/13/2026 | Price change | $285,500-4.5%$156/sqft |
Source: NTREIS #21260660 Report a problem | ||
| 5/18/2026 | Listed for sale | $299,000-0.3%$163/sqft |
Source: NTREIS #21260660 Report a problem | ||
| 12/6/2025 | Listing removed | $299,900$164/sqft |
Source: NTREIS #20931286 Report a problem | ||
| 8/31/2025 | Price change | $299,900-2.6%$164/sqft |
Source: NTREIS #20931286 Report a problem | ||
| 6/22/2025 | Price change | $307,900-3.8%$168/sqft |
Source: NTREIS #20931286 Report a problem | ||
| 5/26/2025 | Listed for sale | $319,900+39.7%$175/sqft |
Source: NTREIS #20931286 Report a problem | ||
| 7/29/2022 | Sold | -- |
Source: NTREIS #206426 Report a problem | ||
| 5/23/2022 | Pending sale | $229,000$125/sqft |
Source:  WMLS #206426 Report a problem WMLS #206426 Report a problem | ||
| 4/21/2022 | Price change | $229,000-4.6%$125/sqft |
Source: WMLS #206426 Report a problem | ||
| 3/10/2022 | Listed for sale | $240,000$131/sqft |
Source: WMLS #206426 Report a problem | ||
Public tax history
| Year | Property taxes | Tax assessment |
|---|---|---|
| 2025 | $4,879 +244.7% | $223,736 +64.2% |
| 2024 | $1,416 +8.2% | $136,257 +10% |
| 2023 | $1,309 -36.5% | $123,870 -9.9% |
| 2022 | $2,062 +3.4% | $137,420 +10% |
| 2021 | $1,994 | $124,927 +10% |
| 2020 | -- | $113,570 +4.6% |
| 2019 | -- | $108,590 +6.7% |
| 2018 | -- | $101,780 |
| 2017 | -- | $101,780 -3% |
| 2016 | -- | $104,950 +1.2% |
| 2015 | -- | $103,700 |
| 2014 | -- | $103,700 +1.1% |
| 2012 | -- | $102,600 +4.1% |
| 2011 | -- | $98,550 |
| 2010 | -- | $98,550 |
| 2009 | -- | $98,550 +1% |
| 2008 | -- | $97,550 +12.9% |
| 2007 | -- | $86,390 |
Find assessor info on the county website
Monthly payment
Est. payment
Payment breakdown
Explore the cost of this home by adjusting the details. Changes won't be saved.Climate risks
Neighborhood: 76642
Nearby schools
Schools provided by the listing agent
- Elementary: Groesbeck
- Middle: Groesbeck
- High: Groesbeck
- District: Groesbeck ISD
Source: NTREIS. This data may not be complete. We recommend contacting the local school district to confirm school assignments for this home.
Similar homes
- $269,0003 bd2 ba1.4k sqft104 Cedar Creek Dr, Groesbeck, TX 76642For Sale
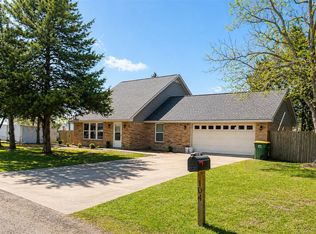 MLS ID #21252073, Taryn Griffin. NTREIS
 - $--4 bd3 ba2.3k sqft118 Frost Creek Ave, Groesbeck, TX 76642Auction
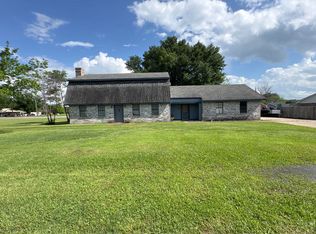 ServiceLink Auction
 - $320,0003 bd2 ba1.5k sqft401 Allison Ave, Groesbeck, TX 76642For Sale
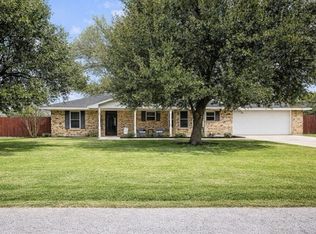 MLS ID #21191214, Taryn Griffin. NTREIS
 - $199,0004 bd2 ba1.6k sqft203 Frost Creek Ave, Groesbeck, TX 76642For Sale
 MLS ID #21384566, Amber Broadway. NTREIS
