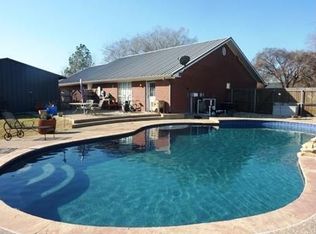
Spacious 4-bedroom, 2-bath home with an open concept design featuring new laminate flooring throughout, 3 ft. doors, and open entryways for easy accessibility. The large kitchen offers abundant cabinetry, a smooth-top range, microwave vent hood, refrigerator, breakfast bar, and flows into the living room with a pop-up ceiling and gas log fireplace. The dining area accommodates a table to seat 10 and opens to a covered patio. A split-bedroom layout provides privacy, with the primary suite featuring a jetted tub, separate tile shower, and cultured marble vanity. The laundry room includes a built-in office space with overhead storage. Additional highlights include an approx. 2 yr old HVAC sys, front entry 2-car garage, fenced backyard, and a storage building.
For sale
Price cut: $10K (8/11)
$269,000
107 Carroll St, Teague, TX 75860
4beds
1,940sqft
Single Family Residence
Built in 2005
0.36 Acres Lot
$266,000 Zestimate®
$139/sqft
$-- HOA
What's special
Gas log fireplaceNew laminate flooring throughoutStorage buildingFenced backyardSplit-bedroom layout provides privacySmooth-top rangeMicrowave vent hood
- 106 days
- 100
- 5
Zillow last checked:
Listing updated:
Listed by:
Rachel Anderson TREC #0461326 903-388-4312,
Rachel Anderson Real Estate
Source: HAR,MLS#: 97143264
Facts & features
Interior
Bedrooms & bathrooms
- Bedrooms: 4
- Bathrooms: 2
- Full bathrooms: 2
Rooms
- Room types: Utility Room
Primary bedroom
- Level: First
- Area: 266
- Dimensions: 19x14
Bedroom
- Level: First
- Area: 168
- Dimensions: 14x12
Bedroom
- Level: First
- Area: 110
- Dimensions: 11x10
Bedroom
- Level: First
- Area: 121
- Dimensions: 11x11
Dining room
- Level: First
- Area: 120
- Dimensions: 12x10
Kitchen
- Level: First
- Area: 182
- Dimensions: 14x13
Living room
- Level: First
- Area: 252
- Dimensions: 18x14
Utility room
- Level: First
- Area: 77
- Dimensions: 11x7
Heating
- Electric
Cooling
- Ceiling Fan(s), Electric
Appliances
- Included: Microwave, Electric Range, Dishwasher
- Laundry: Electric Dryer Hookup, Washer Hookup
Features
- High Ceilings, En-Suite Bath, Split Plan, Walk-In Closet(s)
- Flooring: Laminate
- Windows: Window Coverings
- Number of fireplaces: 1
- Fireplace features: Gas Log
Interior area
- Total structure area: 1,940
- Total interior livable area: 1,940 sqft
Property
Parking
- Total spaces: 2
- Parking features: Attached
- Attached garage spaces: 2
Features
- Stories: 1
- Patio & porch: Covered
- Has spa: Yes
- Fencing: Back Yard
Lot
- Size: 0.36 Acres
- Features: Subdivided, 1/4 Up to 1/2 Acre
Details
- Parcel number: 51175
Construction
Type & style
- Home type: SingleFamily
- Architectural style: Traditional
- Property subtype: Single Family Residence
Materials
- Brick
- Foundation: Slab
- Roof: Composition
Condition
- New construction: No
- Year built: 2005
Utilities & green energy
- Sewer: Public Sewer
- Water: Public
Community & HOA
Community
- Subdivision: Meadow Rdg Ph
Location
- Region: Teague
Financial & listing details
- Price per square foot: $139/sqft
- Tax assessed value: $205,438
- Annual tax amount: $3,288
- Date on market: 6/29/2026
Estimated market value
$266,000
$253,000 - $279,000
$2,002/mo
Price history
| Date | Event | Price |
|---|---|---|
| 8/11/2026 | Price change | $269,000-3.6%$139/sqft |
Source: NTREIS #21308597 Report a problem | ||
| 6/21/2026 | Listed for sale | $279,000+69.1%$144/sqft |
Source: NTREIS #21308597 Report a problem | ||
| 7/16/2019 | Listing removed | $165,000$85/sqft |
Source: Keller Williams Realty - Waco #188633 Report a problem | ||
| 5/23/2019 | Pending sale | $165,000$85/sqft |
Source: Keller Williams Advantage #18863 Report a problem | ||
| 4/8/2019 | Listed for sale | $165,000-10.8%$85/sqft |
Source: Keller Williams Realty - Waco #188633 Report a problem | ||
| 10/28/2018 | Listing removed | $185,000$95/sqft |
Source: Keller Williams Realty Waco #13852154 Report a problem | ||
| 2/9/2018 | Listed for sale | $185,000+15.6%$95/sqft |
Source: Keller Williams Realty - Waco #173631 Report a problem | ||
| 1/10/2015 | Listing removed | $160,000$82/sqft |
Source: Robinson Real Estate #13024774 Report a problem | ||
| 10/25/2014 | Listed for sale | $160,000-5.6%$82/sqft |
Source: Robinson Real Estate #13024774 Report a problem | ||
| 7/5/2014 | Listing removed | $169,500$87/sqft |
Source: Robinson Real Estate #12101911 Report a problem | ||
| 3/8/2014 | Listed for sale | $169,500-0.3%$87/sqft |
Source: Robinson Real Estate #12101911 Report a problem | ||
| 8/3/2013 | Listed for sale | $170,000-2.9%$88/sqft |
Source: Rachel Anderson Real Estate #11884772 Report a problem | ||
| 1/12/2013 | Listed for sale | $175,000$90/sqft |
Source: Rachel Anderson Real Estate #11884772 Report a problem | ||
Public tax history
| Year | Property taxes | Tax assessment |
|---|---|---|
| 2025 | $3,288 -2.6% | $205,438 -1.9% |
| 2024 | $3,377 -6.9% | $209,394 +1.5% |
| 2023 | $3,629 -4.7% | $206,291 +15.2% |
| 2022 | $3,808 +1.6% | $179,073 +12.2% |
| 2021 | $3,748 | $159,656 +9.2% |
| 2020 | -- | $146,198 -1.9% |
| 2019 | -- | $149,104 -1.1% |
| 2018 | -- | $150,712 -3.6% |
| 2017 | -- | $156,320 +15% |
| 2016 | -- | $135,895 -8.6% |
| 2015 | -- | $148,651 -3.7% |
| 2014 | -- | $154,318 -3.9% |
| 2012 | -- | $160,630 -1% |
| 2011 | -- | $162,180 +1% |
| 2010 | -- | $160,590 -2.2% |
| 2009 | -- | $164,150 -1.1% |
| 2008 | -- | $165,930 |
| 2007 | -- | -- |
Find assessor info on the county website
Monthly payment
Est. payment
Payment breakdown
Explore the cost of this home by adjusting the details. Changes won't be saved.Climate risks
Neighborhood: 75860
Nearby schools
Schools provided by the listing agent
- Elementary: Teague Elementary School (Teague)
- Middle: Teague Junior High School
- High: Teague High School
Source: HAR. This data may not be complete. We recommend contacting the local school district to confirm school assignments for this home.

Similar homes
- $249,9003 bd2 ba1.6k sqft1209 Magnolia St, Teague, TX 75860For Sale
 MLS ID #88237036, Rachel Anderson, Rachel Anderson Real Estate. HAR
 - $259,0003 bd2 ba1.8k sqft8 Circle Dr, Teague, TX 75860For Sale
 MLS ID #21327612, Megan Leija. NTREIS
 - $235,0004 bd2 ba1.7k sqft3 Circle Dr, Teague, TX 75860For Sale
 MLS ID #3083433, Rachel Anderson, Rachel Anderson Real Estate. HAR
 - $232,2003 bd2 ba2.1k sqft406 Chumney Dr, Teague, TX 75860For Sale
 MLS ID #21102784, Taylor German. NTREIS
