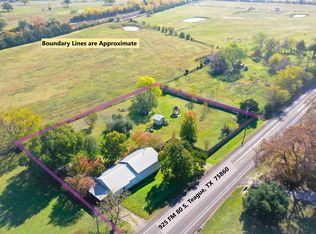
Positioned in a peaceful rural setting right on the edge of town, this charming 2 bedroom, 2 bath home sits on nearly an acre of land. The exterior features low-maintenance vinyl siding & inviting covered front & back porches that are perfect for relaxing & enjoying the countryside views. Inside, the home showcases striking tongue-and-groove ceilings that add character throughout the kitchen, both bedrms, & the living rm, which serves as a cozy focal point thanks to its inviting wood burning stove. Sure to become your favorite gathering place for friends & family is the kitchen with tile countertops, tremendous cabinet space, & a comfortable table area for casual dining. Primary suite features a huge walk-in closet with access from either side of the tub, a sprawling vanity, a tub with tile surround, & a massive linen cabinet that takes up a full wall for ultimate storage. 2nd bedrm and hall bathroom with standalone shower. Mature trees, crepe myrtles, carport, & 3 storage bldgs.
For sale
Price cut: $5K (9/30)
$194,999
923 Fm 80 S, Teague, TX 75860
2beds
1,491sqft
Farm
Built in 1985
0.86 Acres Lot
$188,900 Zestimate®
$131/sqft
$-- HOA
What's special
Inviting wood burning stoveCountryside viewsLow-maintenance vinyl sidingStriking tongue-and-groove ceilingsCrepe myrtlesKitchen with tile countertopsMature trees
- 37 days
- 241
- 15
Likely to sell faster than
Zillow last checked:
Listing updated:
Listed by:
Rachel Anderson TREC #0461326 903-388-4312,
Rachel Anderson Real Estate
Source: HAR,MLS#: 43959768
Facts & features
Interior
Bedrooms & bathrooms
- Bedrooms: 2
- Bathrooms: 2
- Full bathrooms: 2
Primary bedroom
- Level: First
- Area: 117
- Dimensions: 13X9
Bedroom
- Level: First
- Area: 143
- Dimensions: 13X11
Kitchen
- Level: First
- Area: 348
- Dimensions: 29X12
Living room
- Level: First
- Area: 299
- Dimensions: 23x13
Primary bath
- Level: First
- Area: 117
- Dimensions: 13x9
Heating
- Electric
Cooling
- Ceiling Fan(s), Electric
Appliances
- Laundry: Electric Dryer Hookup, Washer Hookup
Features
- En-Suite Bath, Walk-In Closet(s)
- Flooring: Carpet, Vinyl
- Number of fireplaces: 1
- Fireplace features: Wood Burning Stove
Interior area
- Total structure area: 1,491
- Total interior livable area: 1,491 sqft
Property
Parking
- Total spaces: 2
- Parking features: Detached Carport
- Carport spaces: 2
Features
- Stories: 1
Lot
- Size: 0.86 Acres
- Features: 1/2 Up to 1 Acre
Details
- Parcel number: 2291
Construction
Type & style
- Home type: SingleFamily
- Architectural style: Traditional
- Property subtype: Farm
Materials
- Vinyl Siding
- Foundation: Pillar/Post/Pier
Condition
- New construction: No
- Year built: 1985
Utilities & green energy
- Sewer: Septic Tank
- Water: Public
Community & HOA
Location
- Region: Teague
Financial & listing details
- Price per square foot: $131/sqft
- Tax assessed value: $106,161
- Annual tax amount: $1,699
- Date on market: 9/6/2026
- Road surface type: Asphalt
Estimated market value
$188,900
$179,000 - $198,000
$1,477/mo
Price history
| Date | Event | Price |
|---|---|---|
| 9/30/2026 | Price change | $194,999-2.5%$131/sqft |
Source: NTREIS #21371099 Report a problem | ||
| 8/29/2026 | Listed for sale | $199,999$134/sqft |
Source: NTREIS #21371099 Report a problem | ||
Public tax history
| Year | Property taxes | Tax assessment |
|---|---|---|
| 2026 | -- | $106,161 +14.7% |
| 2025 | $664 +17.4% | $92,523 +291.1% |
| 2024 | $566 +16% | $23,657 |
| 2023 | $488 -33% | -- |
| 2022 | $728 -40.5% | $75,563 +7.7% |
| 2021 | $1,225 | $70,144 +15.8% |
| 2020 | -- | $60,554 -8% |
| 2019 | -- | $65,853 -2.5% |
| 2018 | -- | $67,556 -2.7% |
| 2017 | -- | $69,402 +14.3% |
| 2016 | -- | $60,727 +2.5% |
| 2015 | -- | $59,260 +4.7% |
| 2014 | -- | $56,590 -6.4% |
| 2012 | -- | $60,470 -1.2% |
| 2011 | -- | $61,210 -7.5% |
| 2010 | -- | $66,170 -2.1% |
| 2009 | -- | $67,570 -2.2% |
| 2008 | -- | $69,100 |
| 2007 | -- | -- |
Find assessor info on the county website
Monthly payment
Est. payment
Payment breakdown
Explore the cost of this home by adjusting the details. Changes won't be saved.Climate risks
Neighborhood: 75860
Nearby schools
Schools provided by the listing agent
- Elementary: Teague Elementary School (Teague)
- Middle: Teague Junior High School
- High: Teague High School
Source: HAR. This data may not be complete. We recommend contacting the local school district to confirm school assignments for this home.
Similar homes
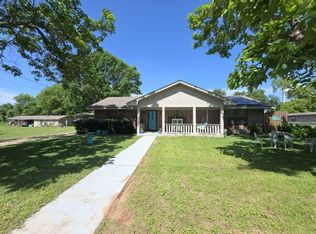
- $199,9003 bd2 ba1.5k sqft900 S 8th Ave, Teague, TX 75860For Sale
 MLS ID #21265323, Mitzi Eves. NTREIS
 - $174,9003 bd2 ba1.6k sqft400 S 8th Ave, Teague, TX 75860For Sale
 MLS ID #21383166, Greg Clark. NTREIS
 - $249,9003 bd2 ba1.6k sqft1209 Magnolia St, Teague, TX 75860For Sale
 MLS ID #88237036, Rachel Anderson, Rachel Anderson Real Estate. HAR
 - $184,0004 bd2 ba1.8k sqft711 Jefferson St, Teague, TX 75860For Sale
 MLS ID #15126739, Nubia Perez, United Real Estate. HAR
